An Offering by NJ Luxury Real Estate Group
54 Burnet Hill Road
LivingstonNew JerseyOffered at $1,950,000
Open House Saturday & Sunday, 2 to 4 PMAn All Brick Colonial · Livingston
Built to Last, Designed to Gather
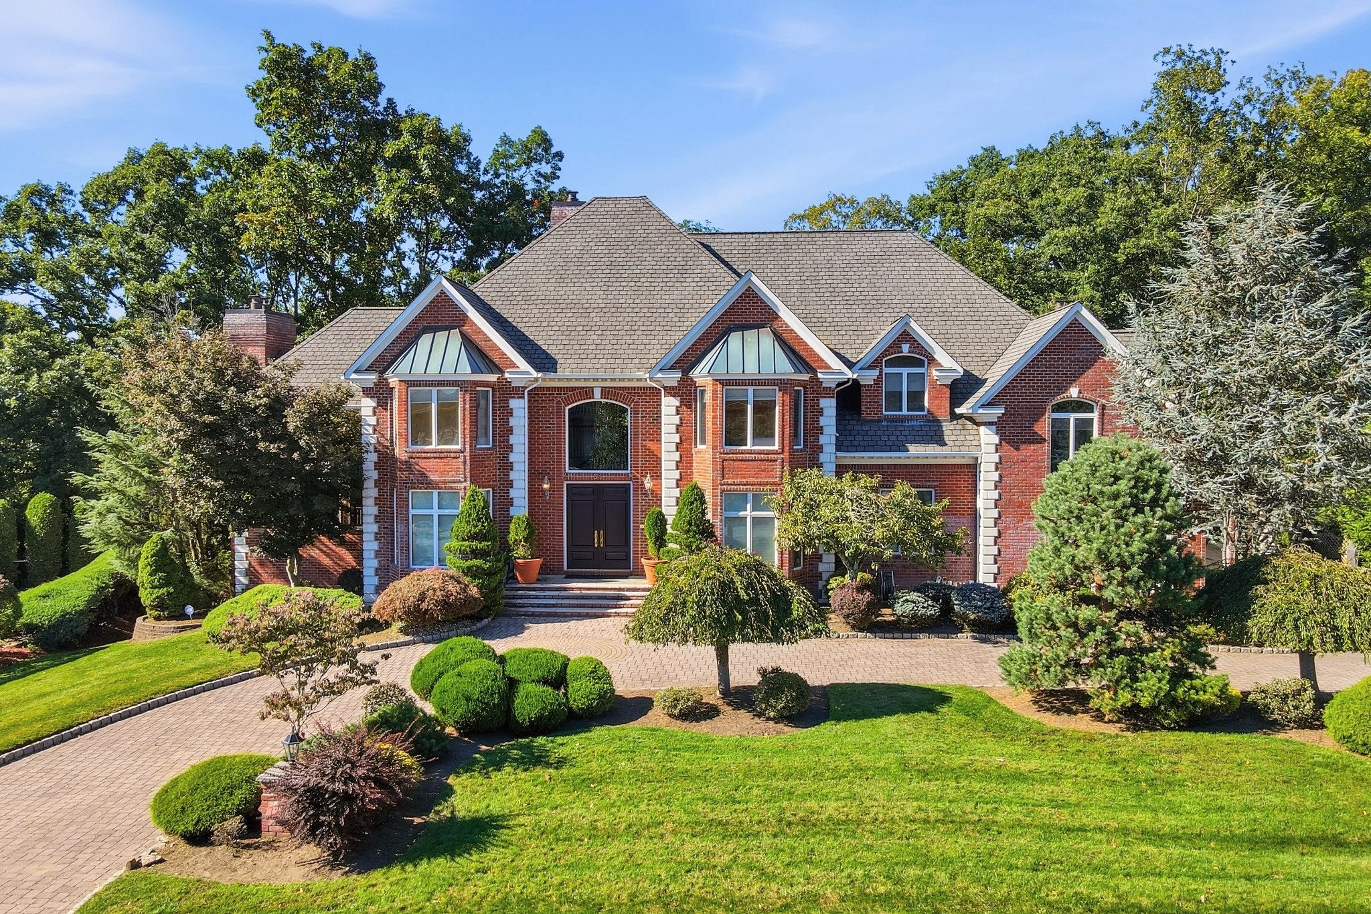
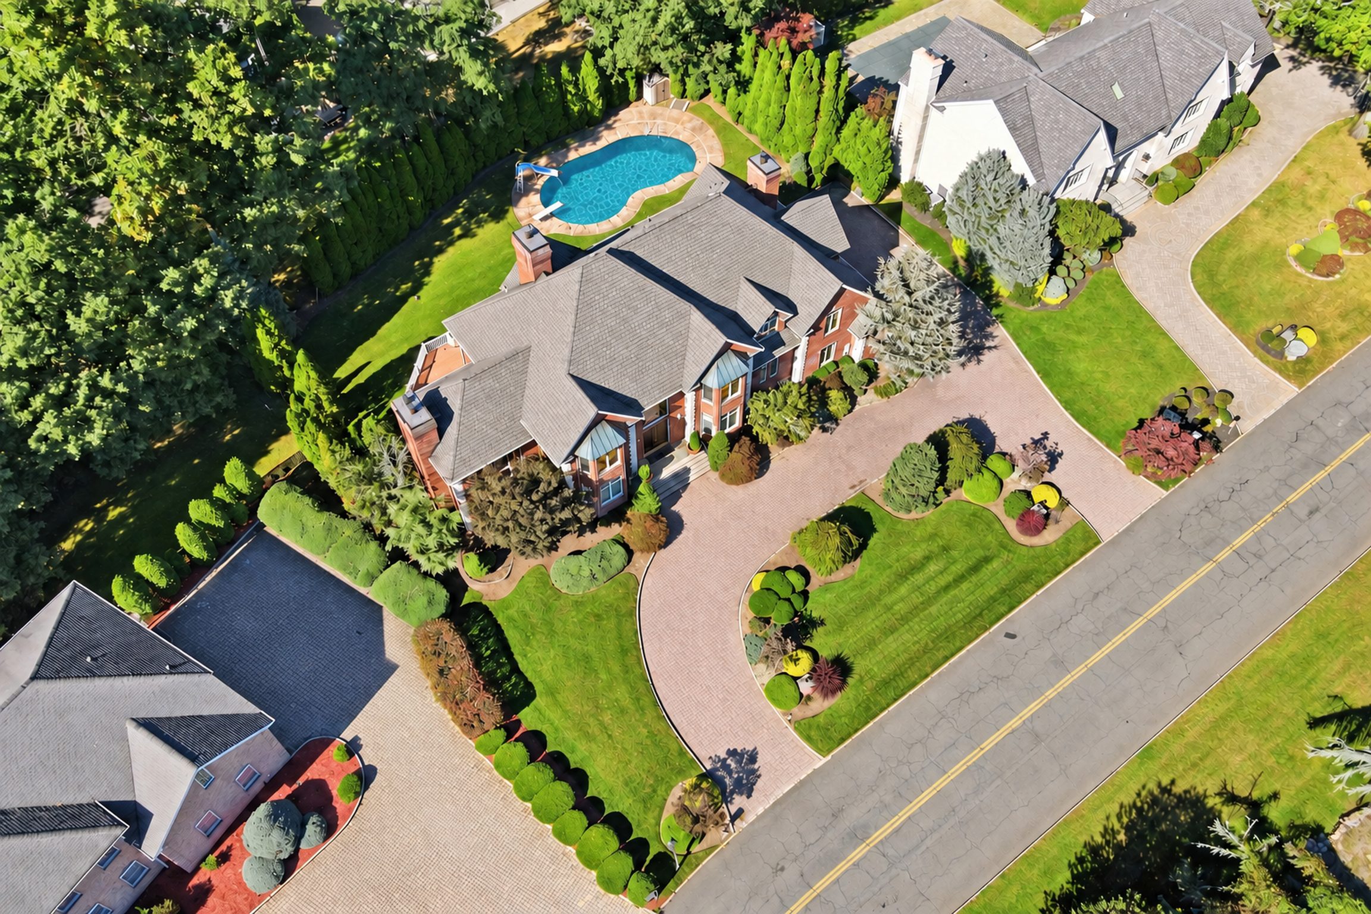
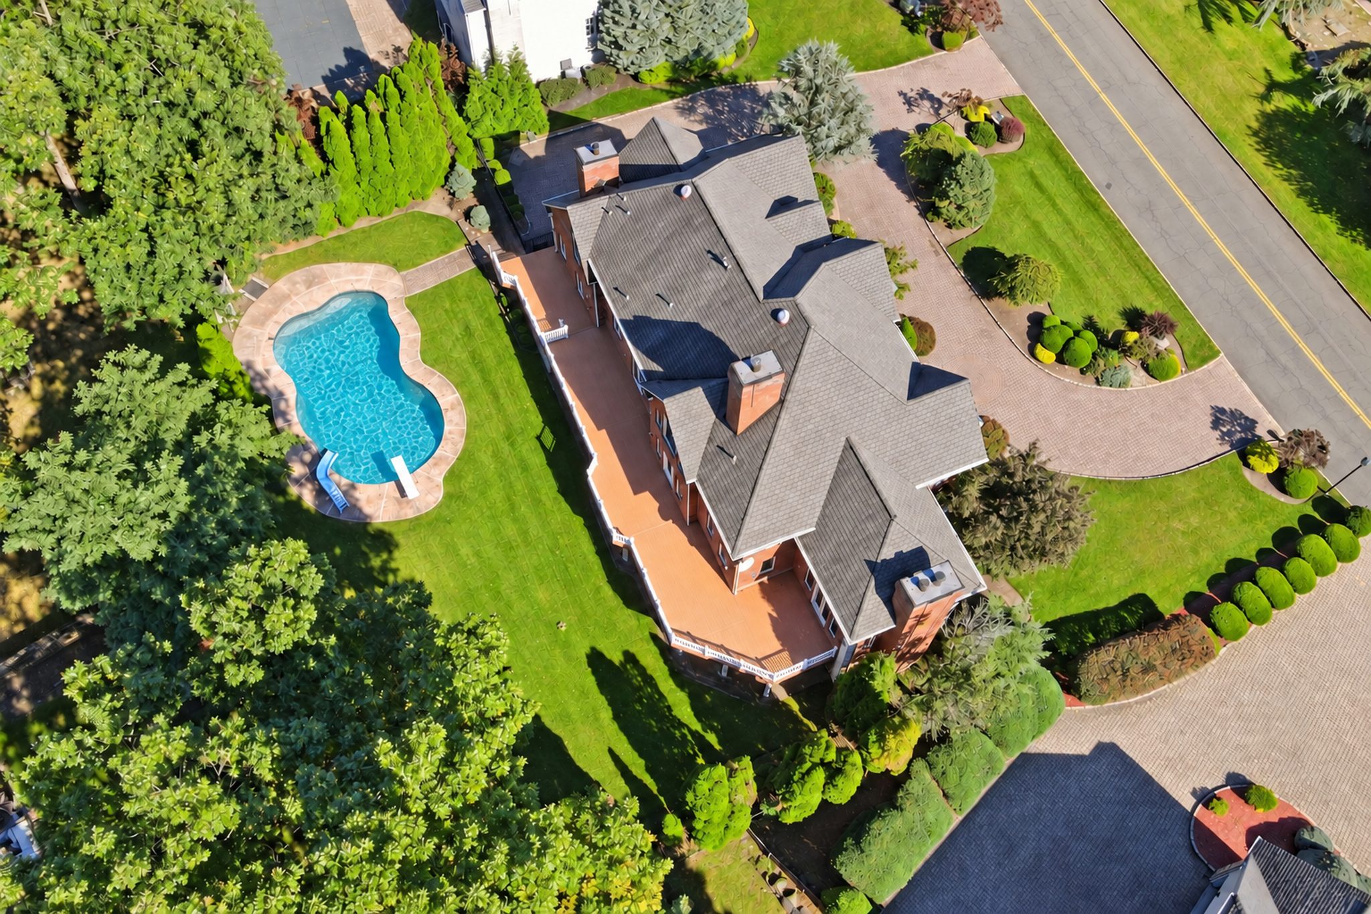
Arriving by a circular paver driveway, it is immediately clear that 54 Burnet Hill Road was built with generous rooms, high quality materials and a timeless design. The all brick residence spans approximately 7,000 square feet across three levels on a lushly landscaped, level lot in one of Livingston’s most convenient locations.
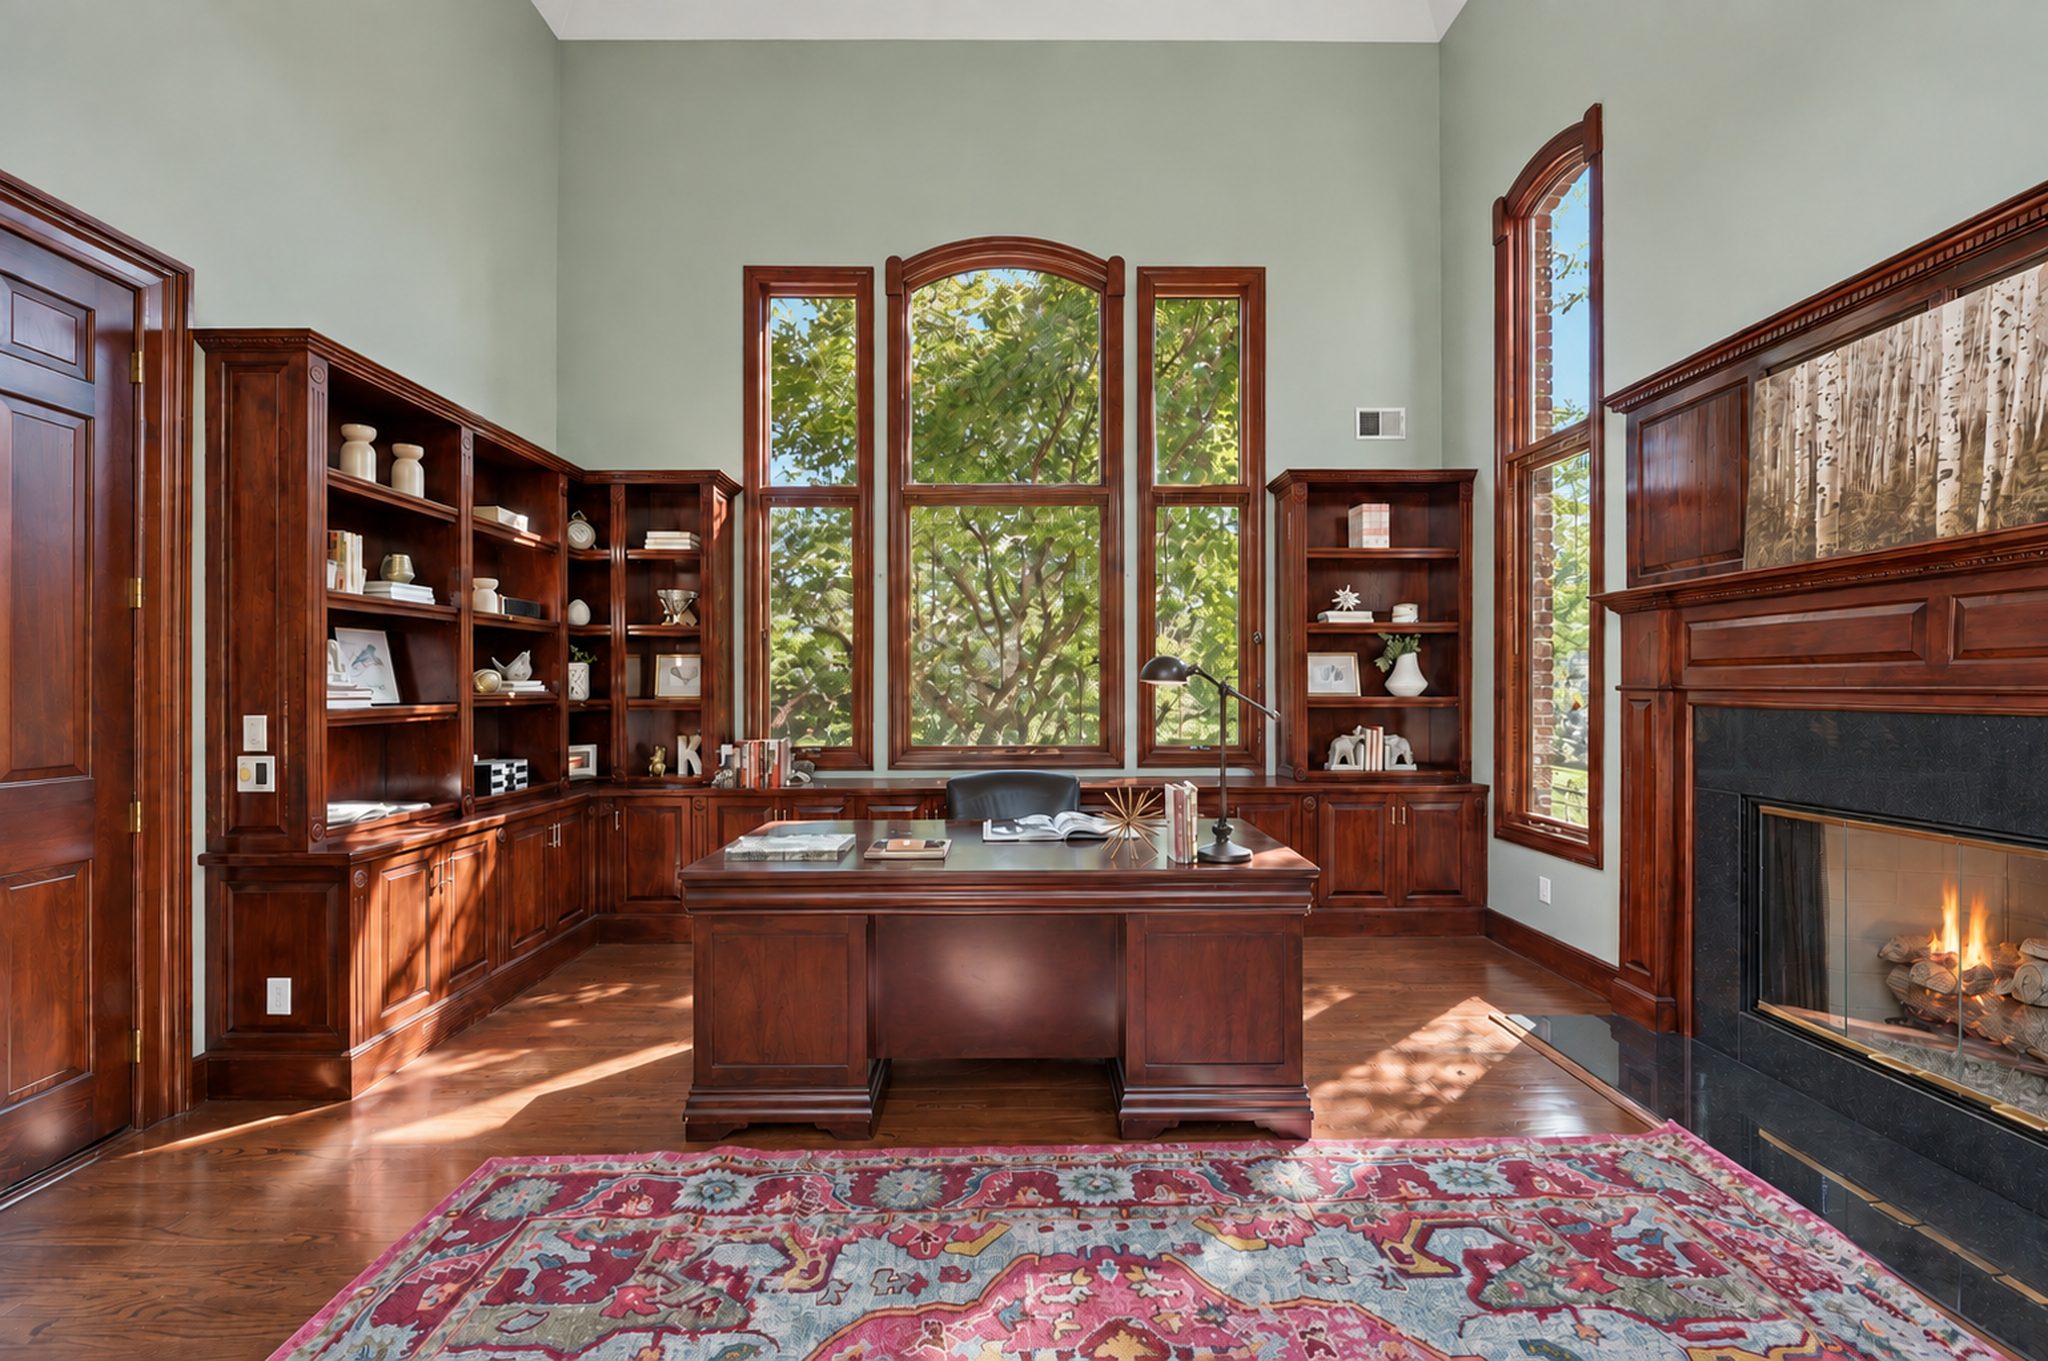
A soaring two story foyer with a sweeping staircase opens to formal living and dining rooms, a private fireside office and a dramatic two story fireside family room beside the gourmet kitchen. Upstairs, five generous bedrooms include a tranquil primary suite with a fireside sitting room and spa inspired bath.
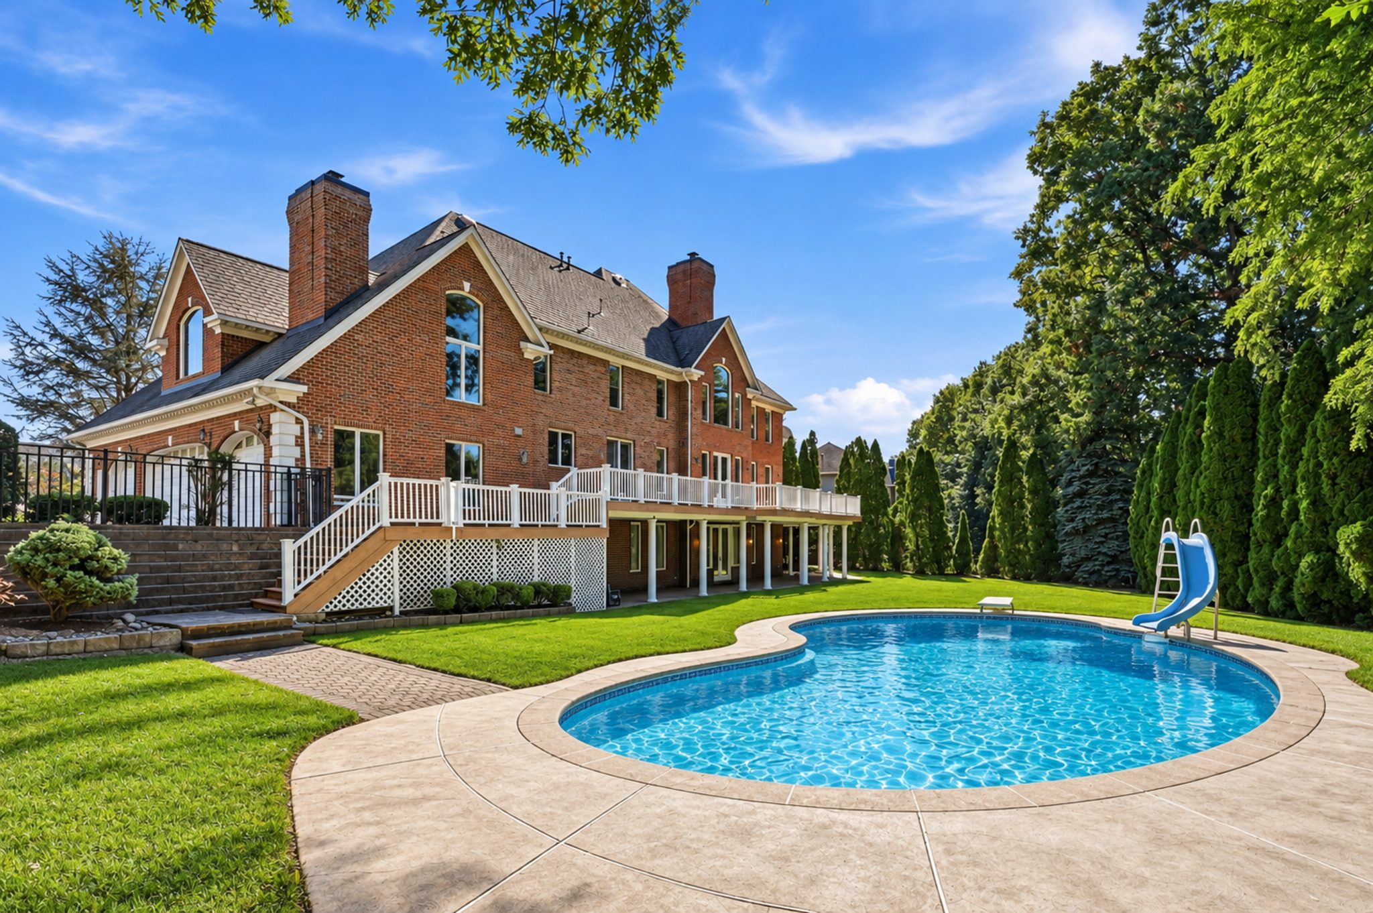
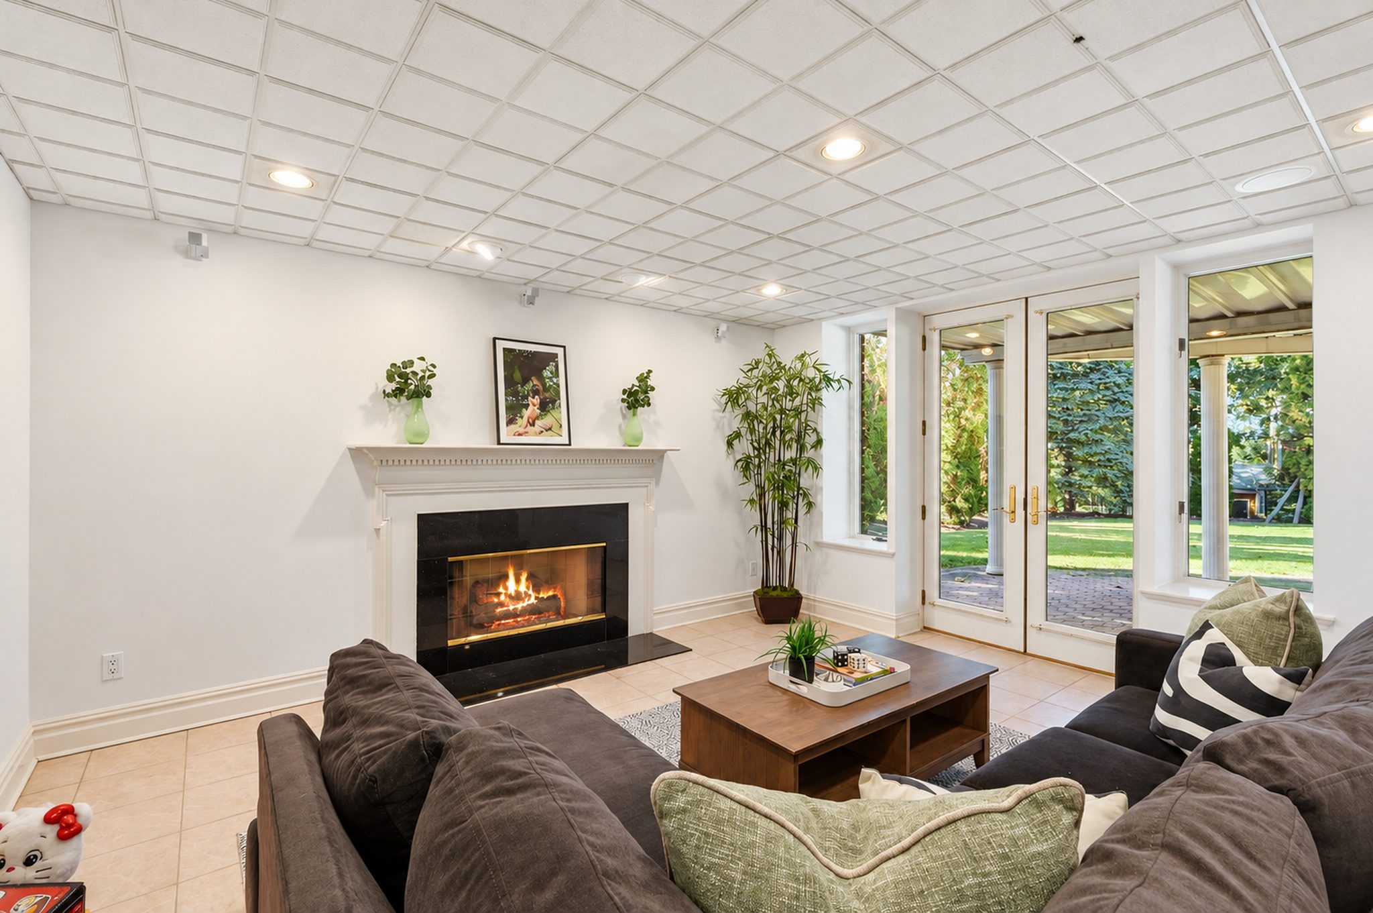
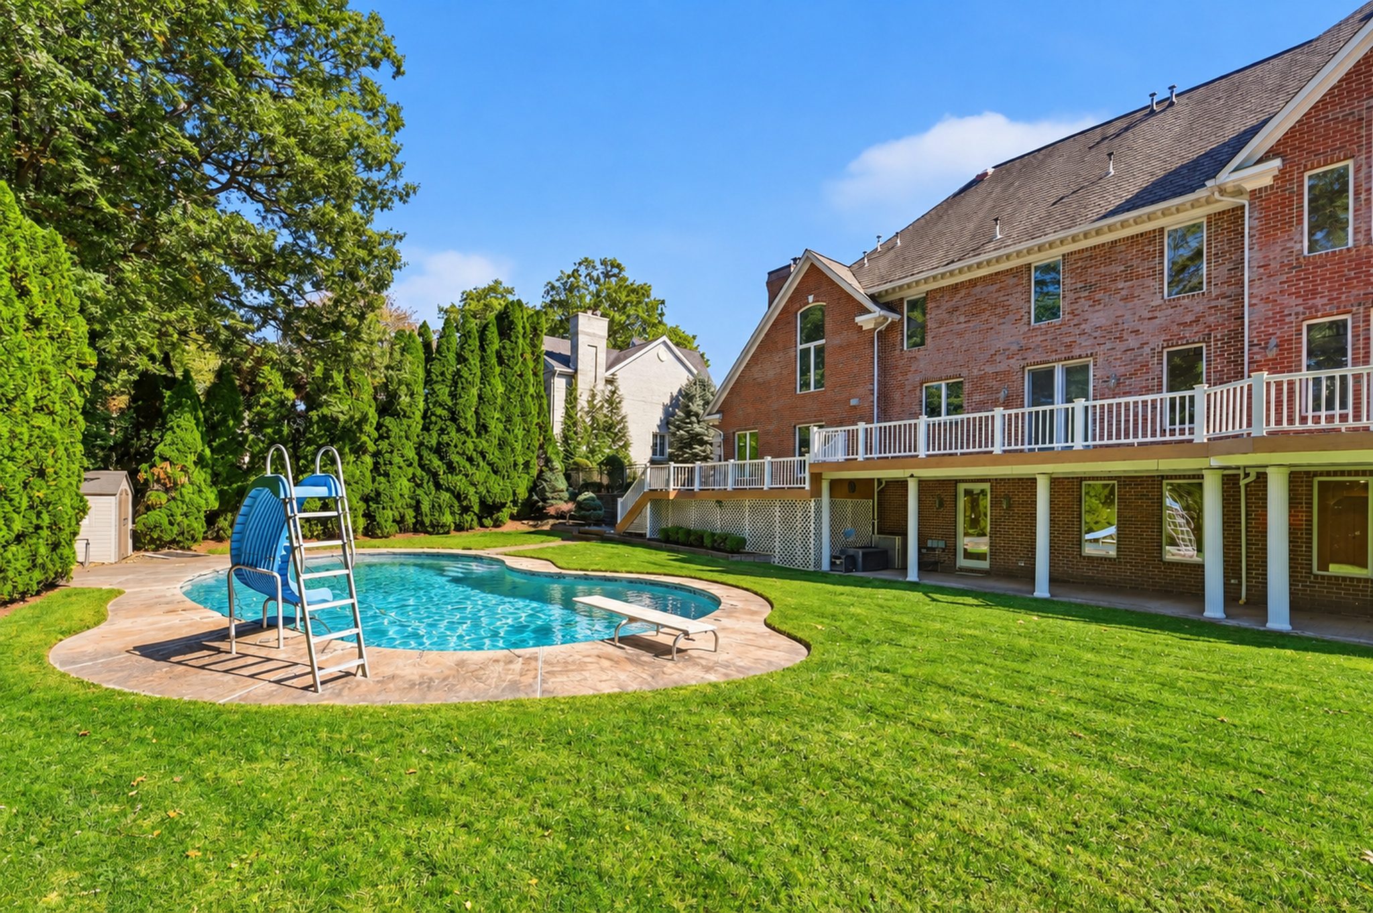
Below, a fully finished walkout lower level is made for summer and winter alike, and outside, a 95 foot TimberTech deck spans the entire rear of the home above a heated pool. Then there is the garage: heated, oversized and built for four cars.
The Residence →Open House This Weekend
Come See It
in Person
Tour the residence, the lower level and the grounds with the listing team. No appointment needed.
The Property Film
From the Drive
to the Pool Deck
A one minute walk through 54 Burnet Hill Road, from the aerial approach and two story foyer to the bedrooms, the lower level and the grounds.
- Price$1,950,000
- StyleBrick Colonial
- Built1995 (approx.)
- Lot0.48 Acre, Level
The Spaces
Room by Room
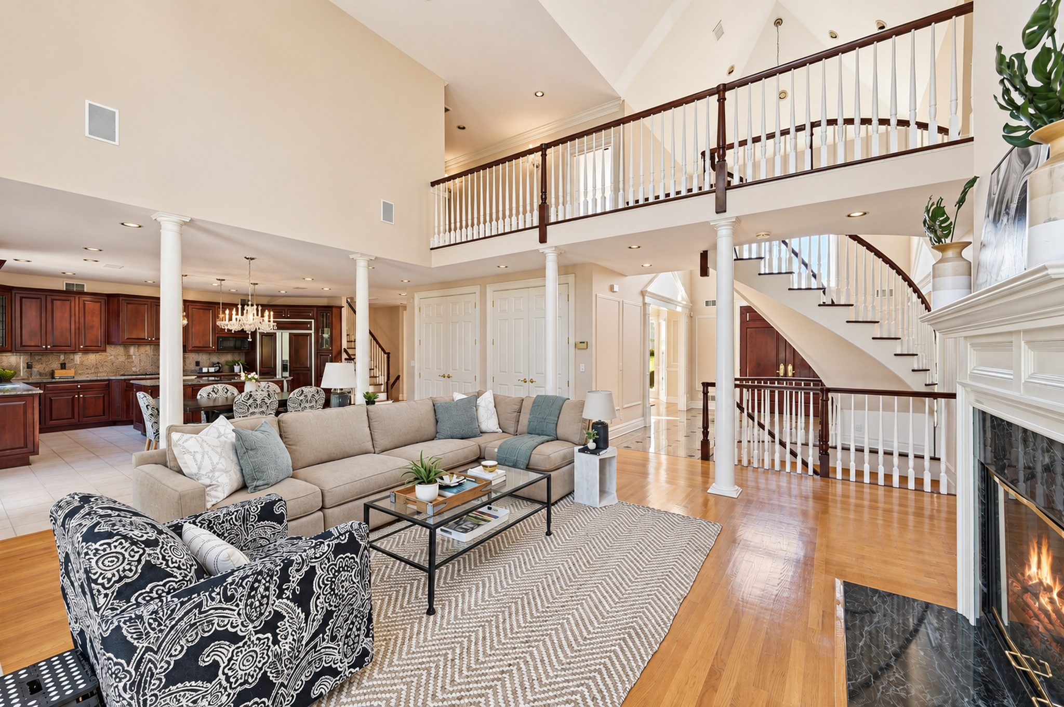
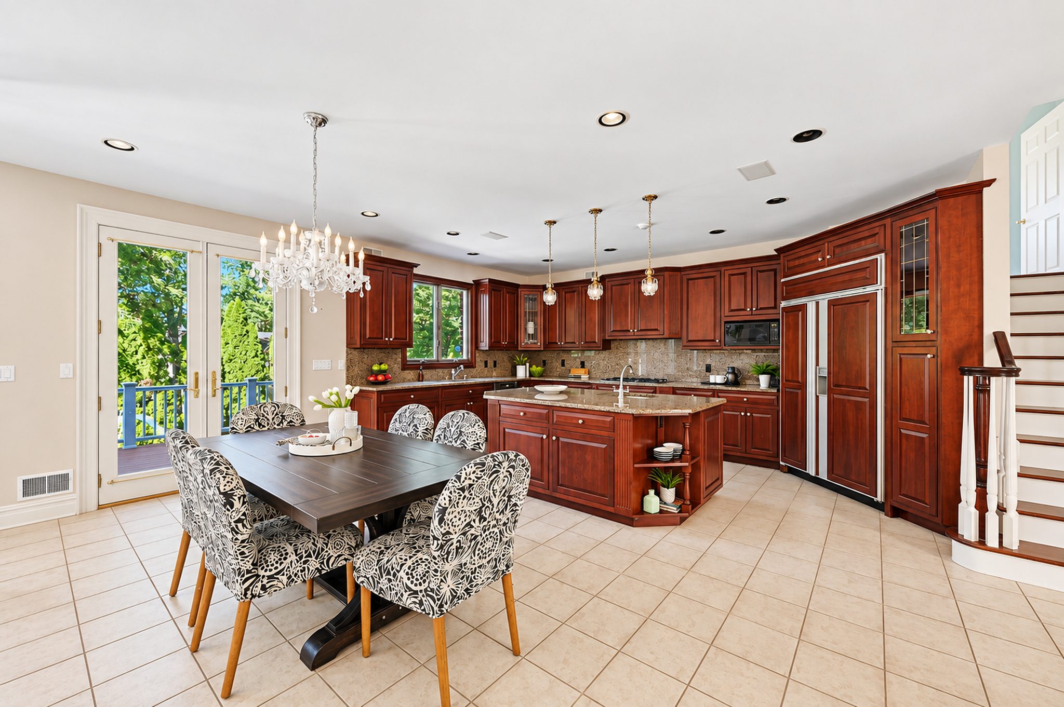
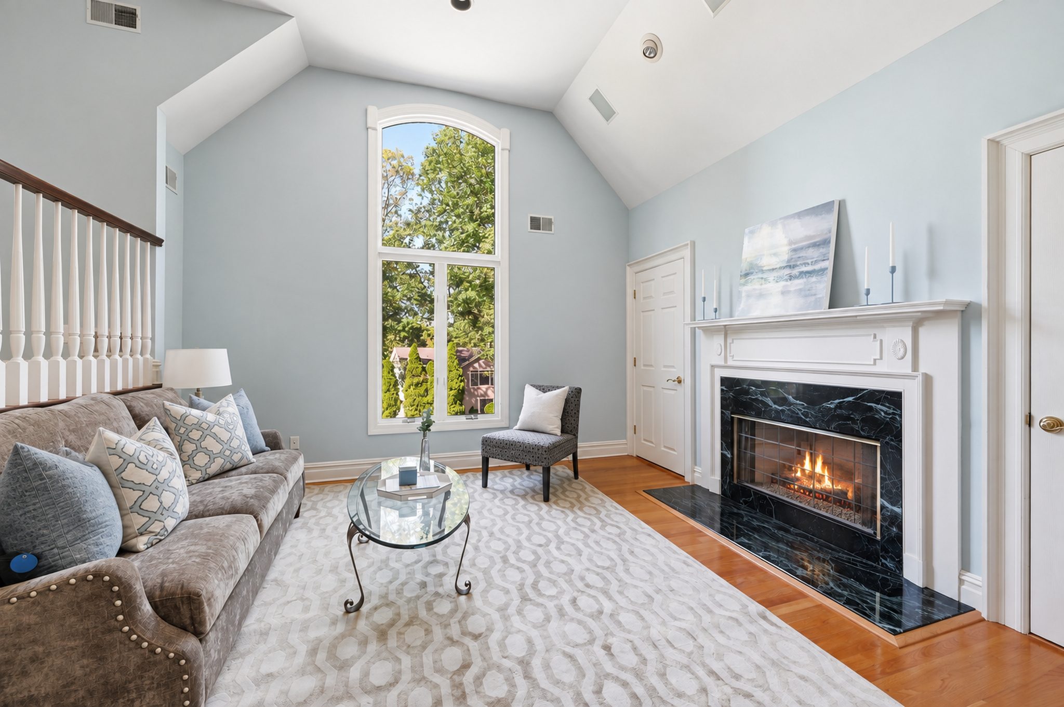
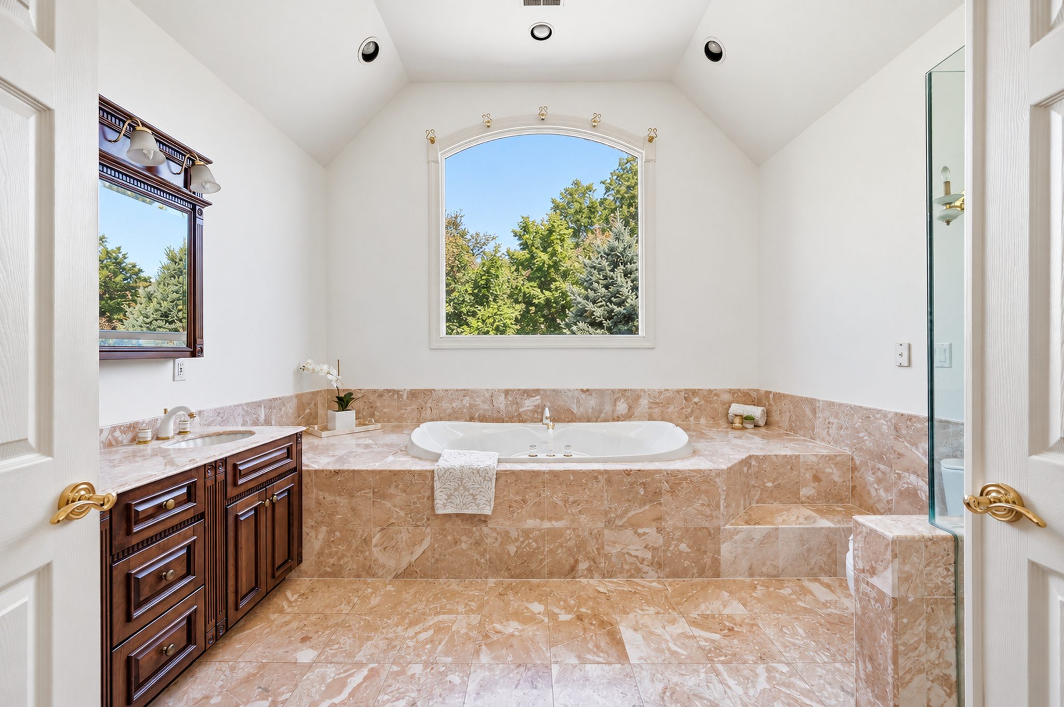
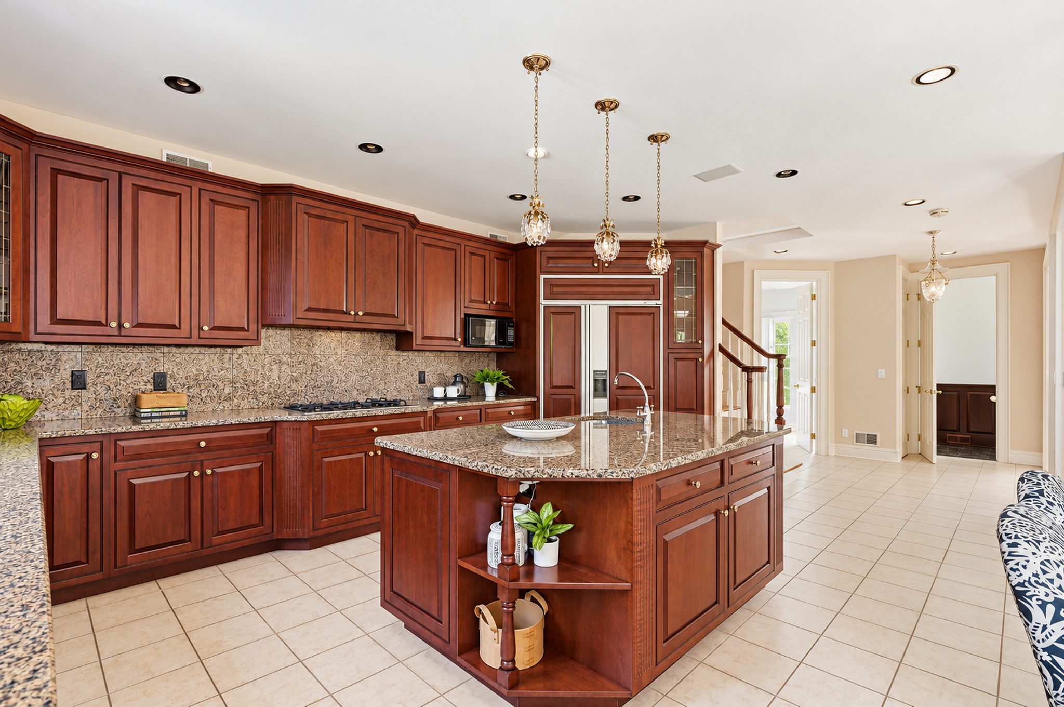
Formal rooms off a soaring foyer, a fireside office lined in wood, a two story great room and a kitchen made for gathering. Beyond the glass, the deck, the pool and a level, park like lawn.
View Full Gallery →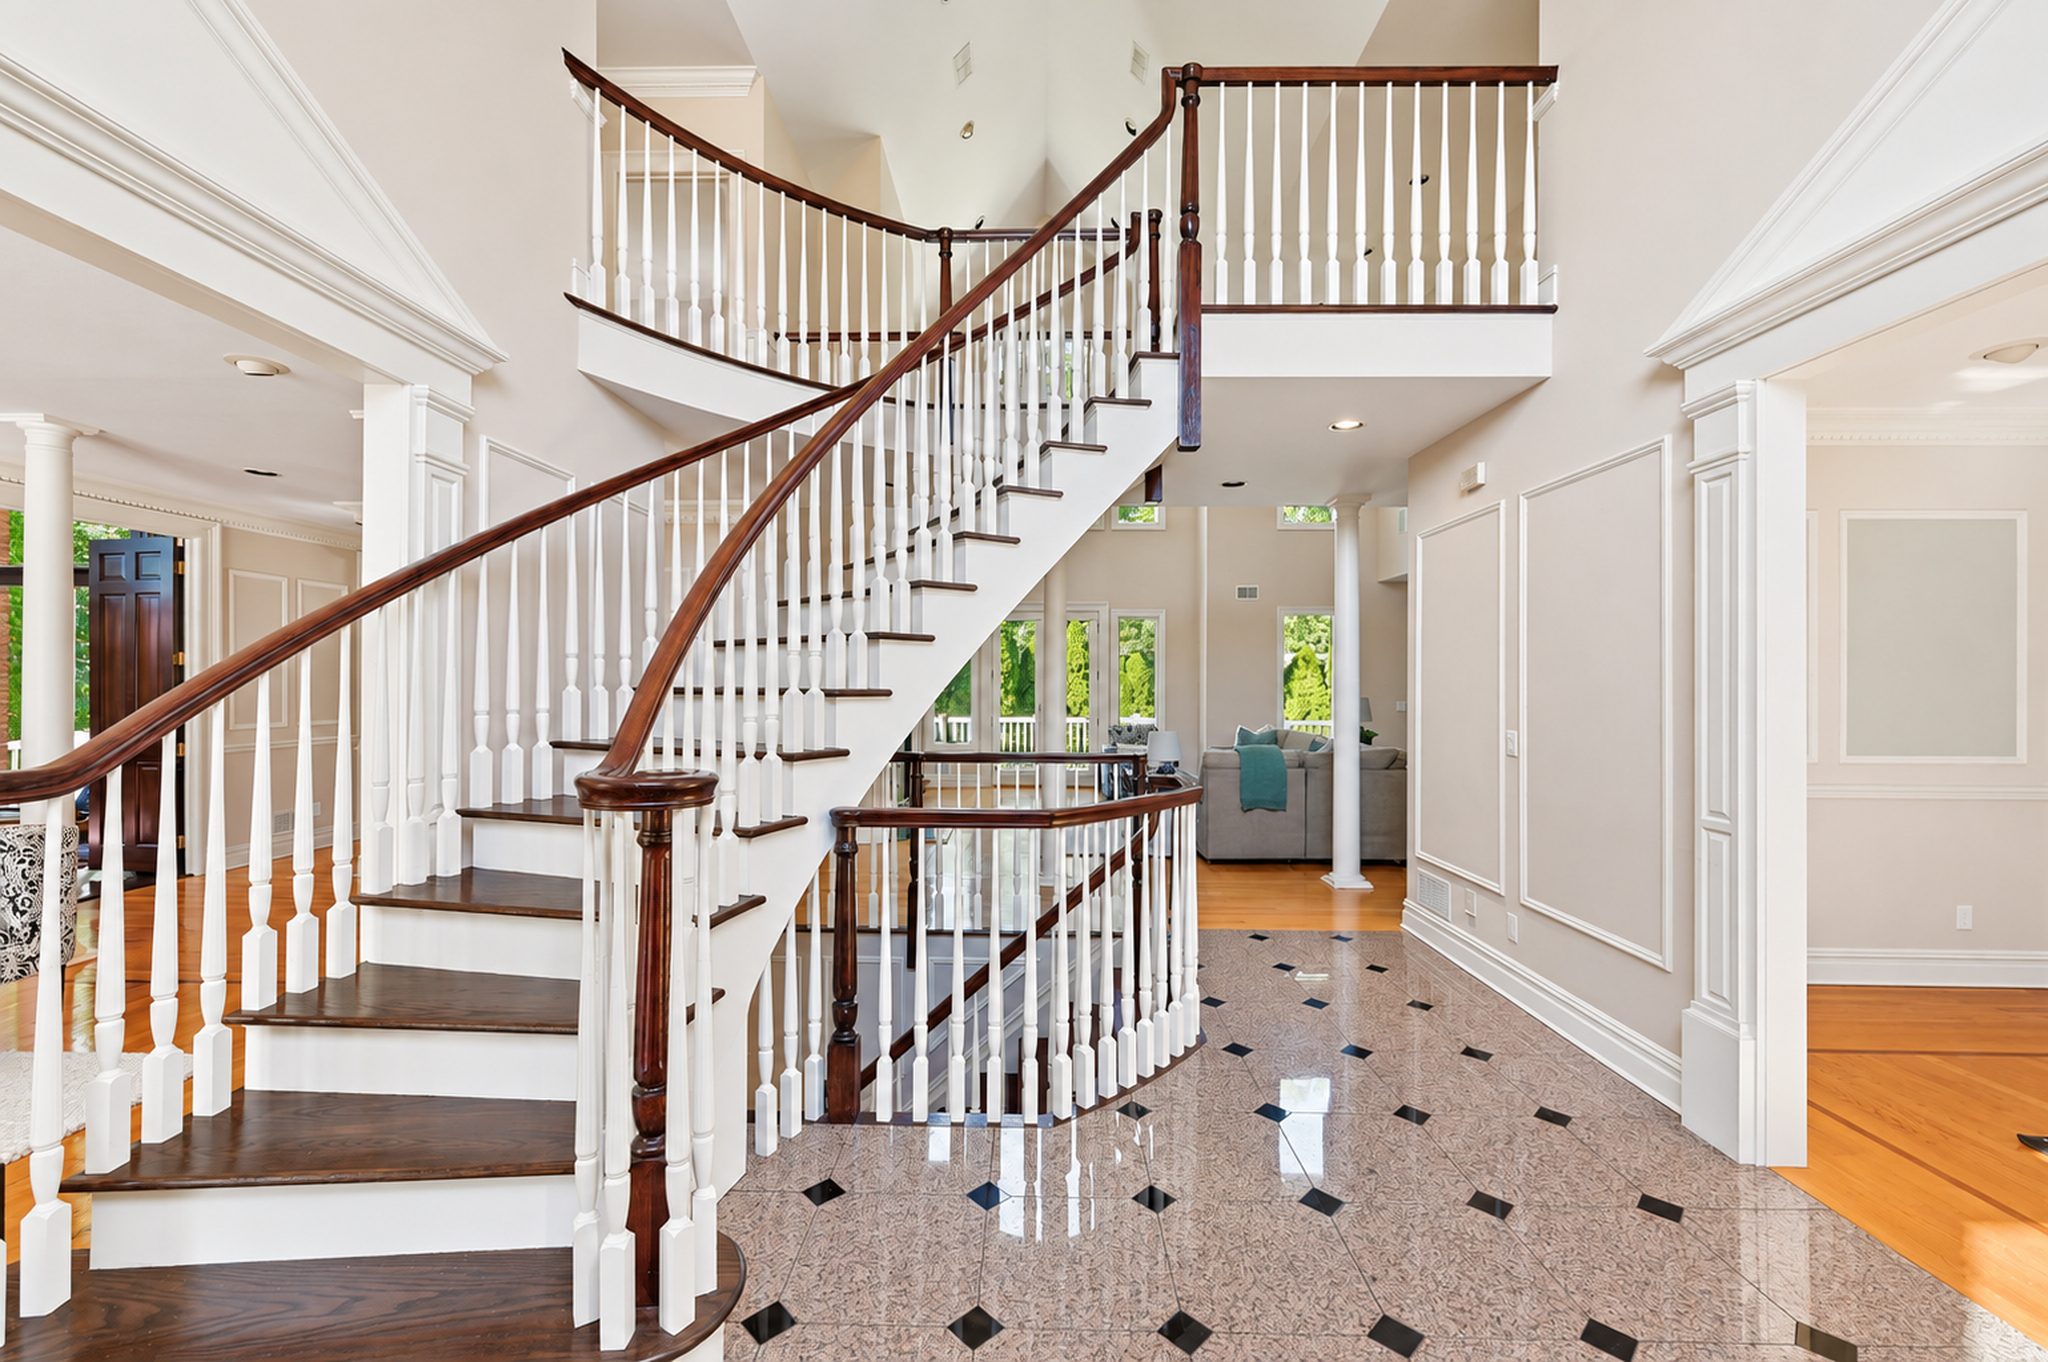
Exceptional Details
Defining Features
Six reasons this house stands apart.
A Heated Four Car Garage
Calling all cars. An oversized, heated, attached four car garage with an inside entrance, reached by a circular paver driveway.
Two Story Fireside Great Room
A dramatic family room rises two full stories beside the gourmet kitchen, with a fireplace and an overlook from the upper hall.
Heated Pool and 95 Foot Deck
A remarkable TimberTech deck spans the entire rear of the home above a heated in ground pool and a park like level lawn.
A Walkout Lower Level for Every Season
Radiant heated floors throughout, a gas fireplace, a wet bar, a wall of windows and doors, and a full bath with exterior access for pool days.
A Tranquil Primary Suite
A fireside sitting room, walk in closet and spa inspired bath with a large soaking tub and stall shower.
A Flexible First Floor
A first floor bedroom with full bath, a private fireside office, laundry and mud room keep daily life on one level.
Location
Livingston,
New Jersey
Set on a large, level lot in the Burnet Hill section of Livingston, with close access to everything the township has to offer.
Listing materials identify Heritage Middle School and Livingston High School. Buyers should confirm current school assignment with the Livingston Board of Education.
Take Northfield Road or Coddington Terrace to Burnet Hill Road. Open directions in Google Maps.
$35,444 for 2025, per public tax records cited in the listing. Buyers should verify independently.

Exclusively presented by The NJ Luxury Real Estate Group, in partnership with SERHANT., the most followed real estate brand in the world.
Contact
Arrange a Private Showing
To tour 54 Burnet Hill Road, RSVP for the open house or request additional documents, please complete the form below. Your inquiry goes directly to the listing team.