The Residence

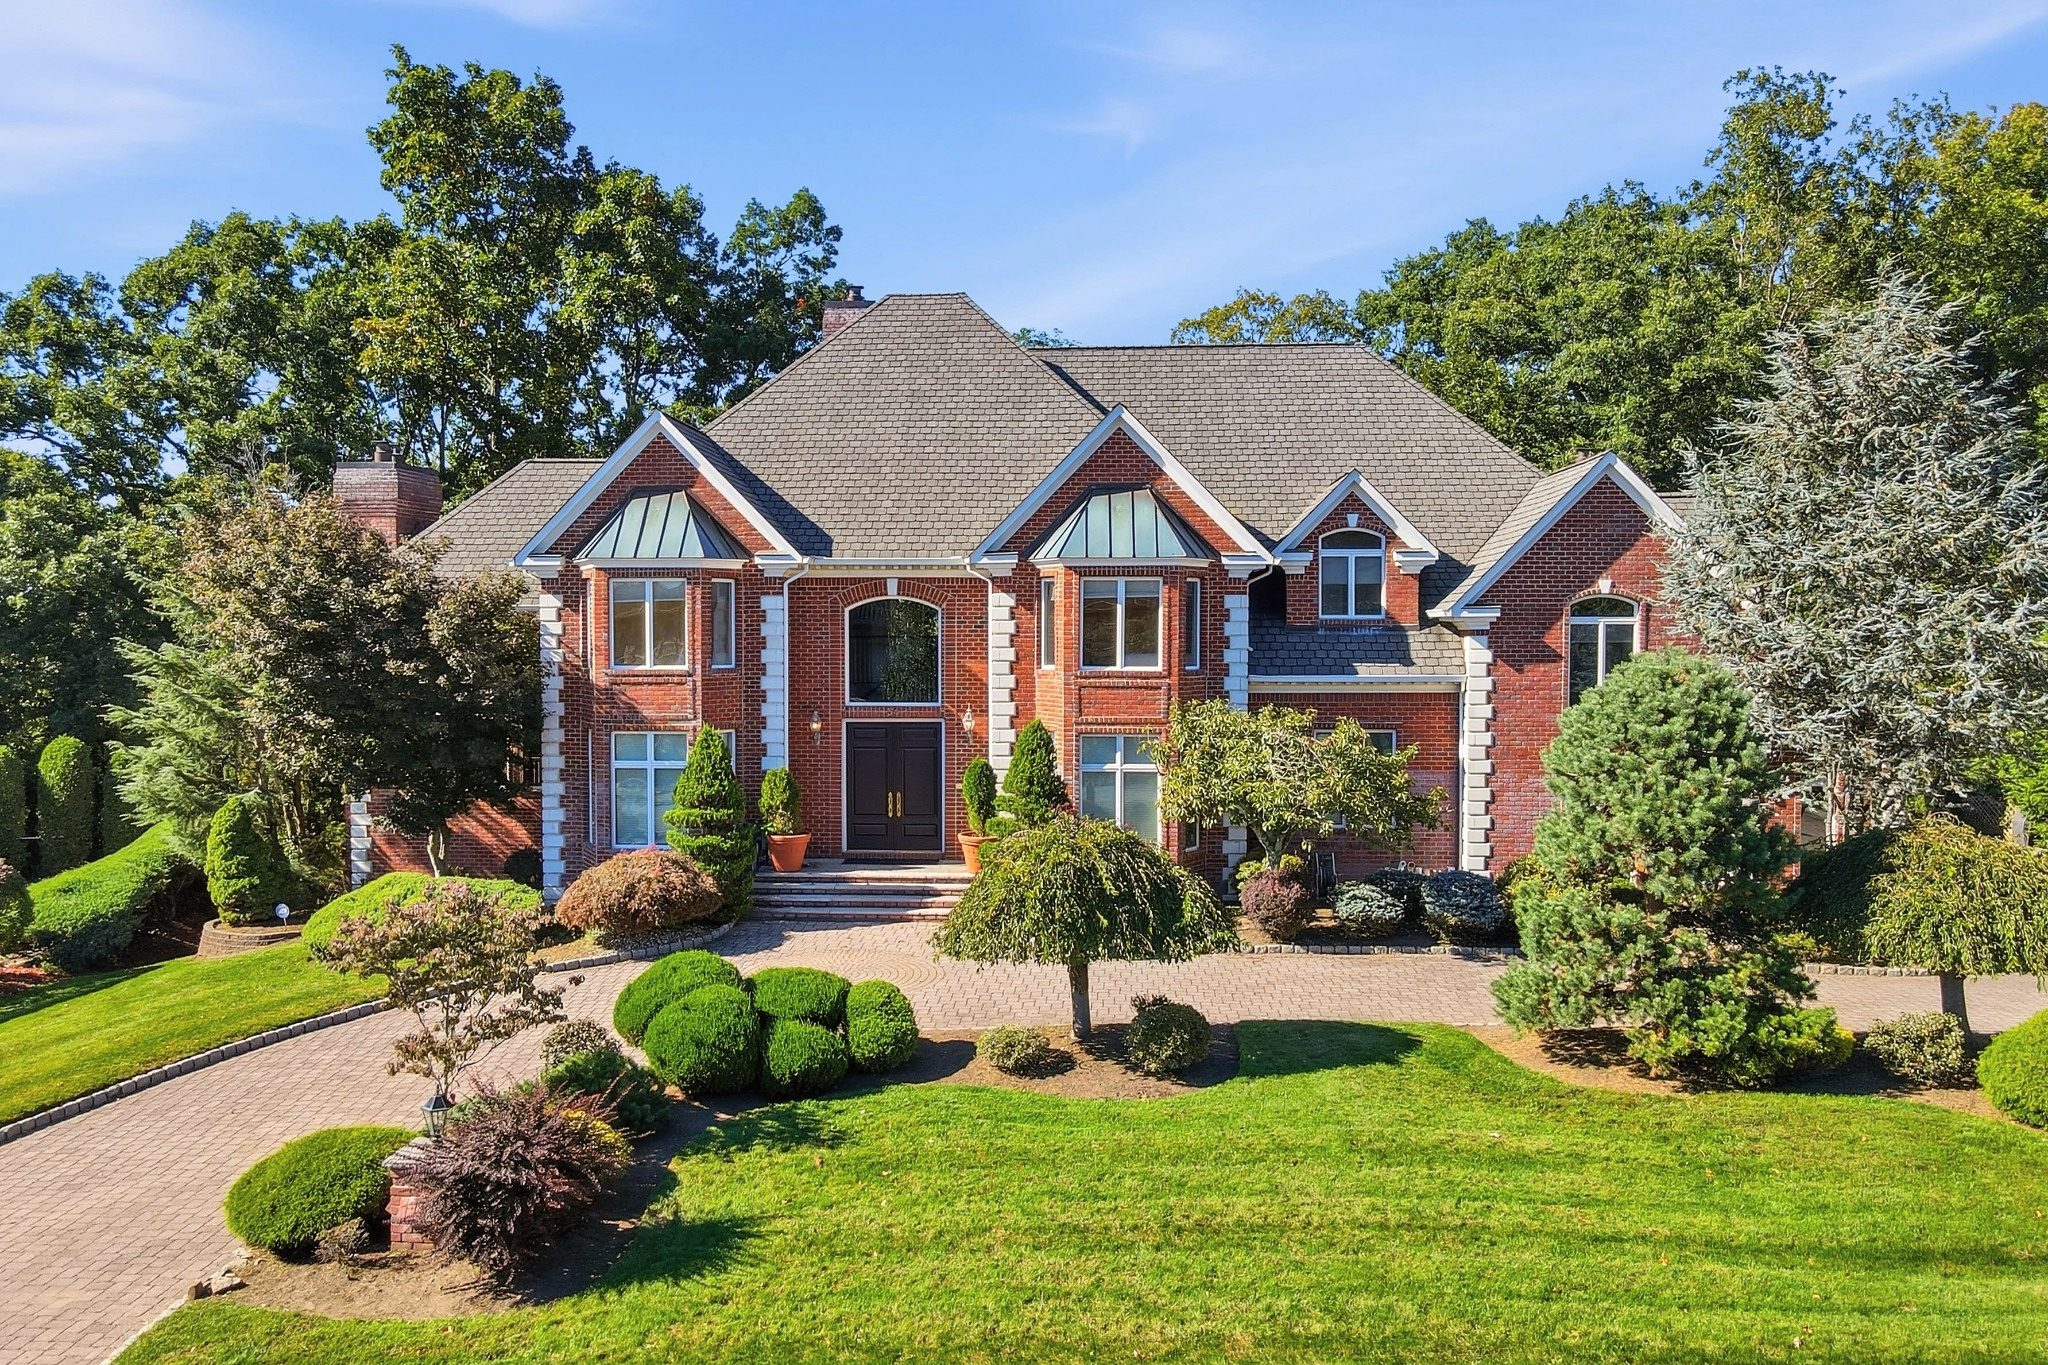
All brick Colonial front elevation with circular paver driveway and landscaped lawn at 54 Burnet Hill Road, Livingston
Circular paver driveway curving to the brick front facade of 54 Burnet Hill Road, Livingston
Brick front entry with arched window and steps from the paver drive at 54 Burnet Hill Road, Livingston
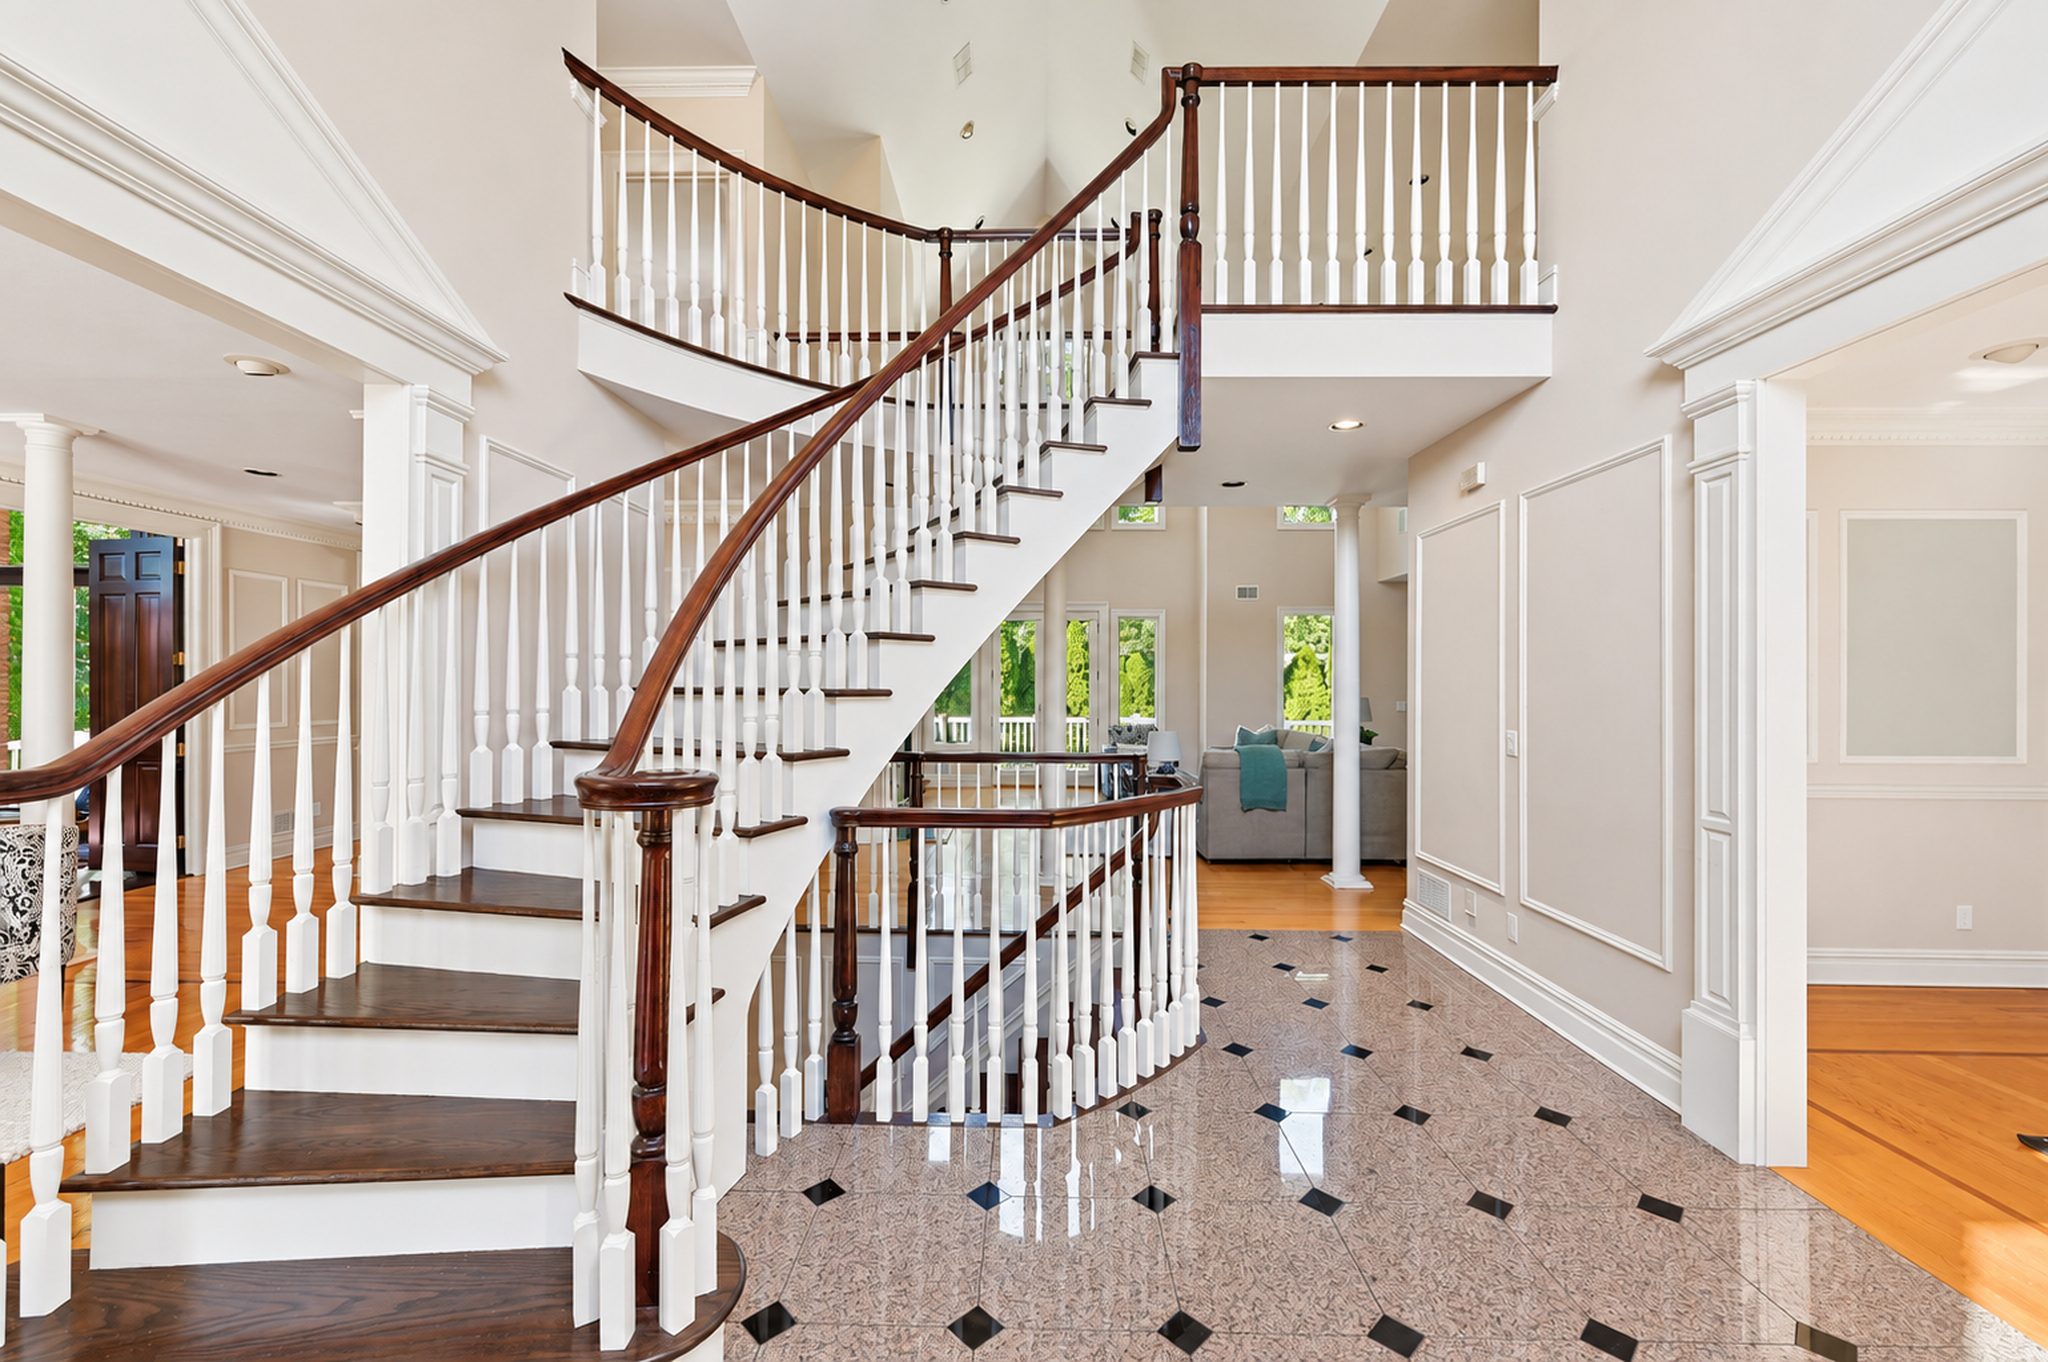
Two story foyer with sweeping staircase and checkerboard floor at 54 Burnet Hill Road, Livingston

The Arrival

A circular paver driveway sweeps up to an all brick facade set behind manicured lawn and mature plantings. Inside, a soaring two story foyer with a sweeping staircase sets the scale for the entire house and opens directly to the formal rooms.

  • ExteriorAll Brick
  • DrivewayCircular Paver
  • FoyerTwo Story
  • StaircaseSweeping
Formal living room with columns opening to the foyer at 54 Burnet Hill Road, Livingston
Formal living room with bay window and wood floors at 54 Burnet Hill Road, Livingston
Formal dining room with chandelier and wainscoting at 54 Burnet Hill Road, Livingston
Formal dining room open to the foyer staircase at 54 Burnet Hill Road, Livingston

Living & Dining Rooms

Gracious formal living and dining rooms flank the foyer, each with wood floors, generous proportions and abundant natural light. The dining room is sized for a full table and the living room opens through columns to the entry.

  • Living RoomFirst Floor
  • Dining RoomFormal
  • FloorsWood
  • CeilingsHigh
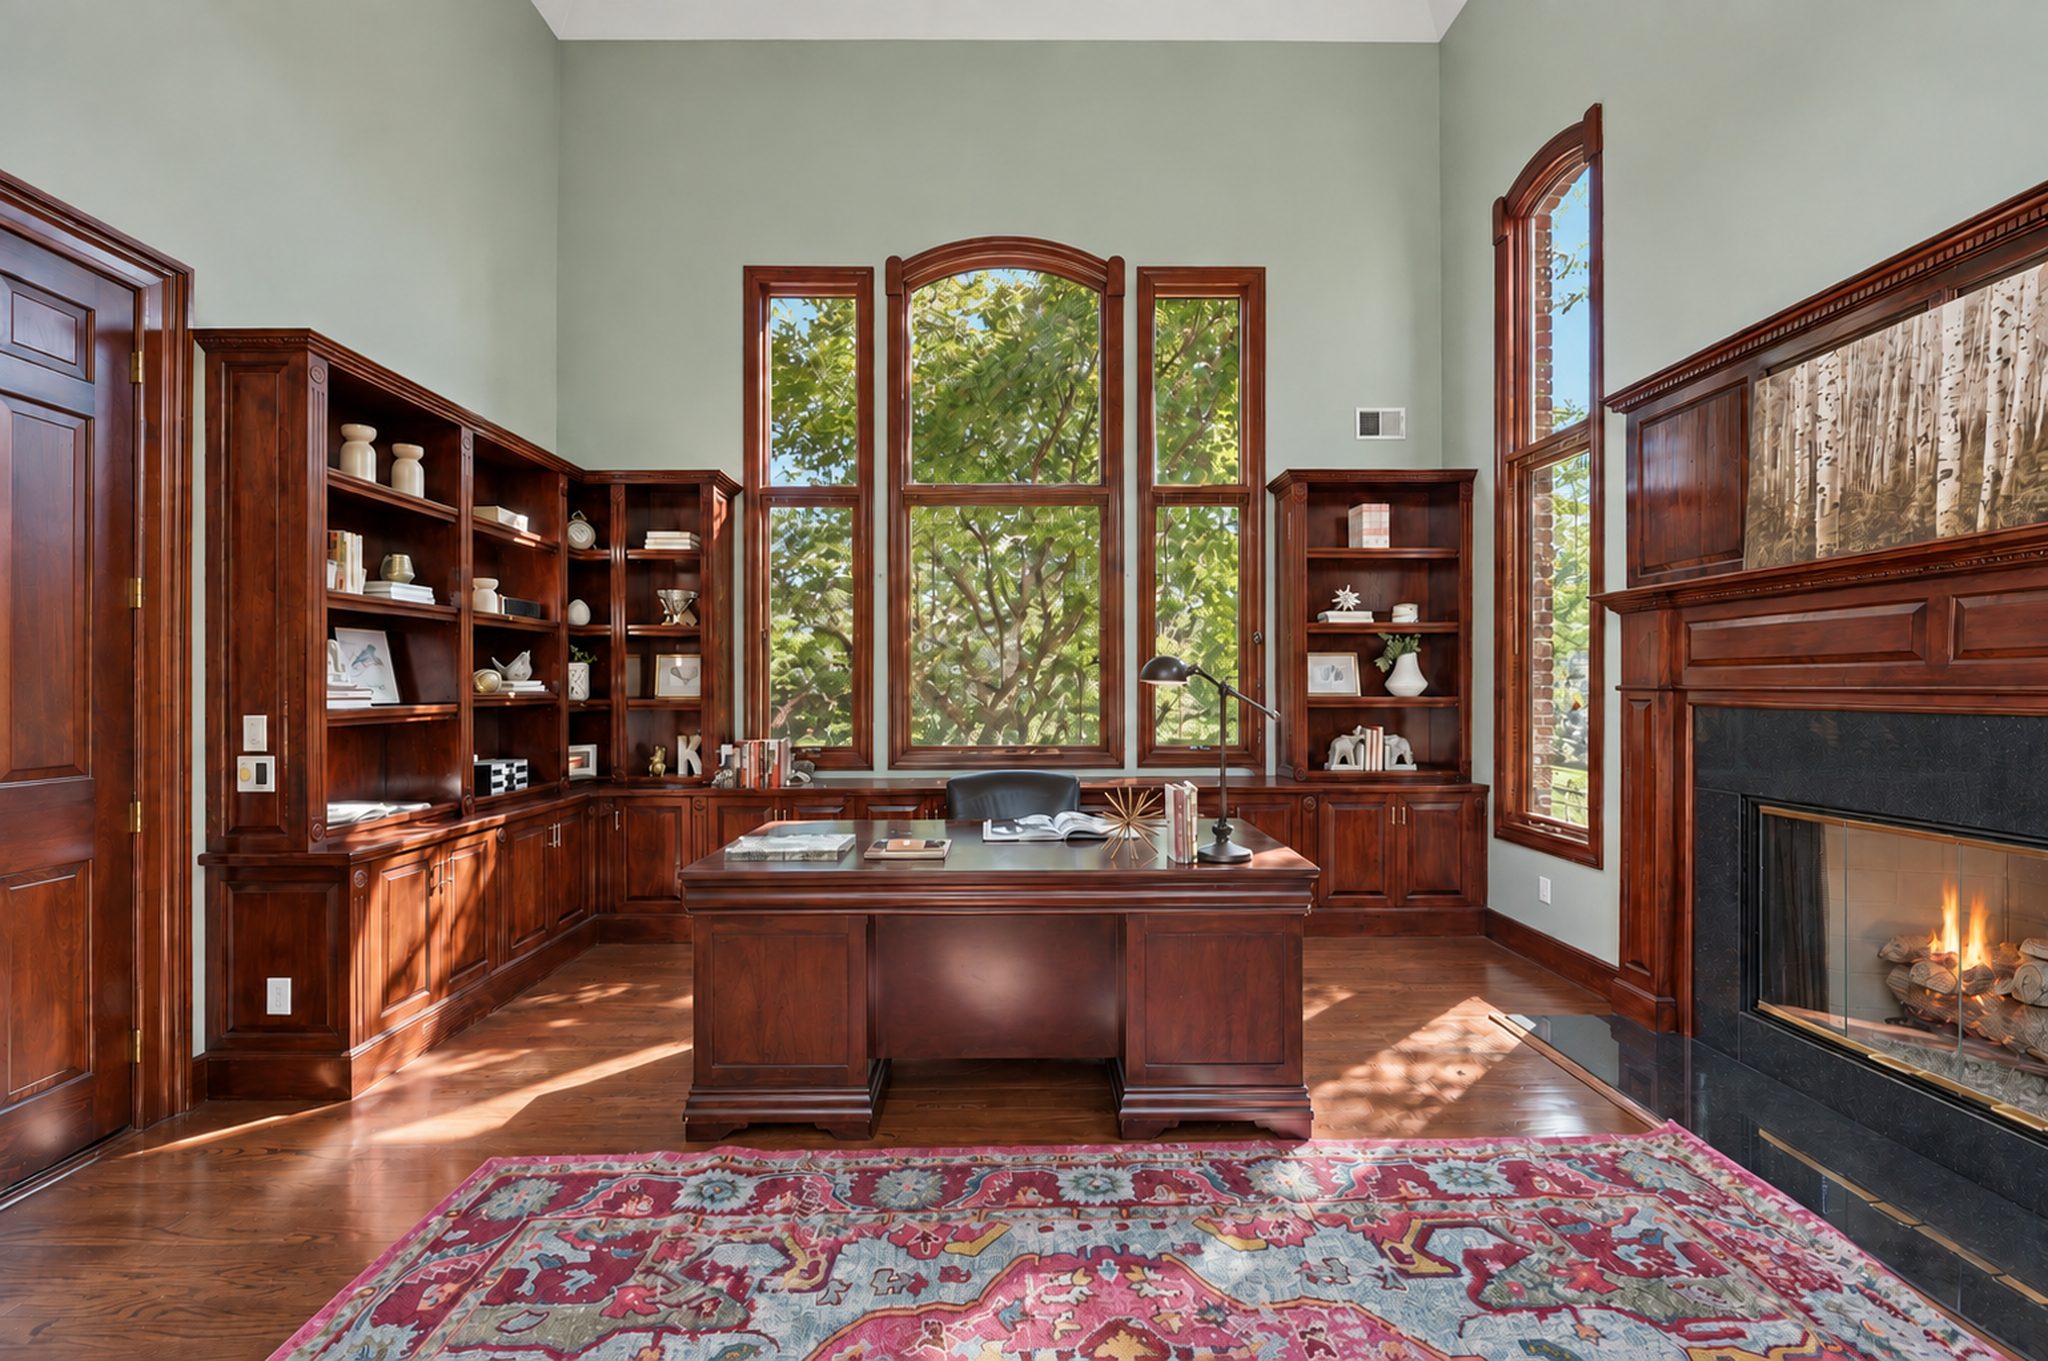
Private office with wood built ins, arched windows and fireplace at 54 Burnet Hill Road, Livingston
Office fireplace and arched French doors at 54 Burnet Hill Road, Livingston

The Fireside Office

A private fireside office is wrapped in rich wood built ins beneath arched windows, with French doors that open to the outdoors. It is a quiet, handsome room for working from home.

  • FireplaceYes
  • Built InsWood Cabinetry
  • WindowsArched
  • LevelFirst Floor
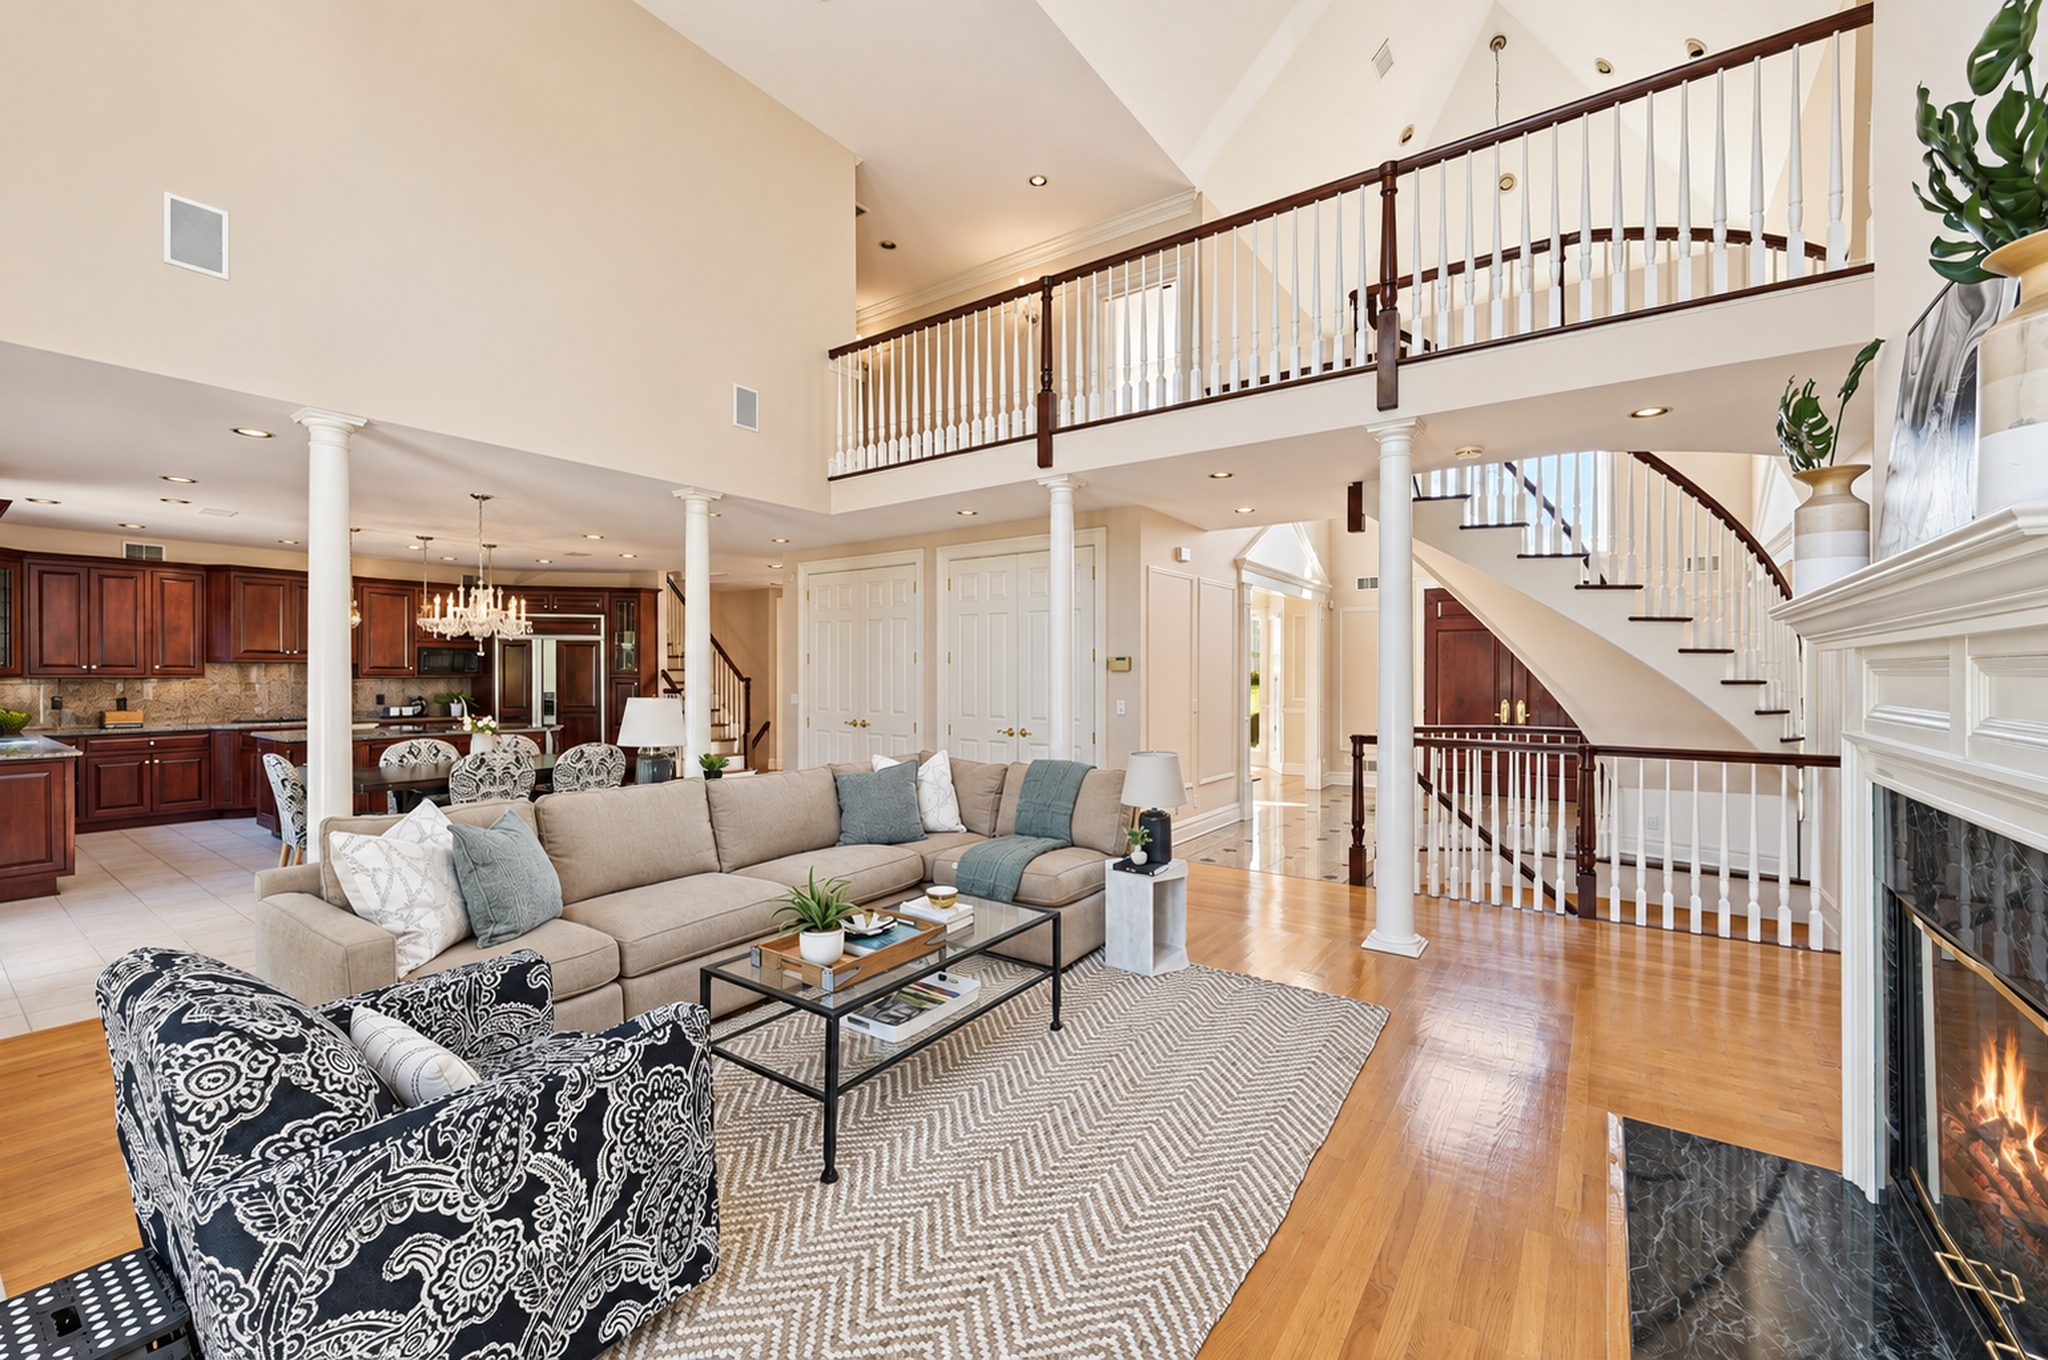
Two story family room with balcony overlook and fireplace at 54 Burnet Hill Road, Livingston
Fireside family room beneath two stories of windows at 54 Burnet Hill Road, Livingston
Family room open to the kitchen with walls of windows at 54 Burnet Hill Road, Livingston

The Great Room

The dramatic family room rises a full two stories, anchored by a fireplace and overlooked by the upper hall balcony. Tall windows and French doors frame the grounds, and the room opens directly to the kitchen.

  • CeilingTwo Story
  • FireplaceYes
  • Opens ToKitchen
  • AccessRear Deck
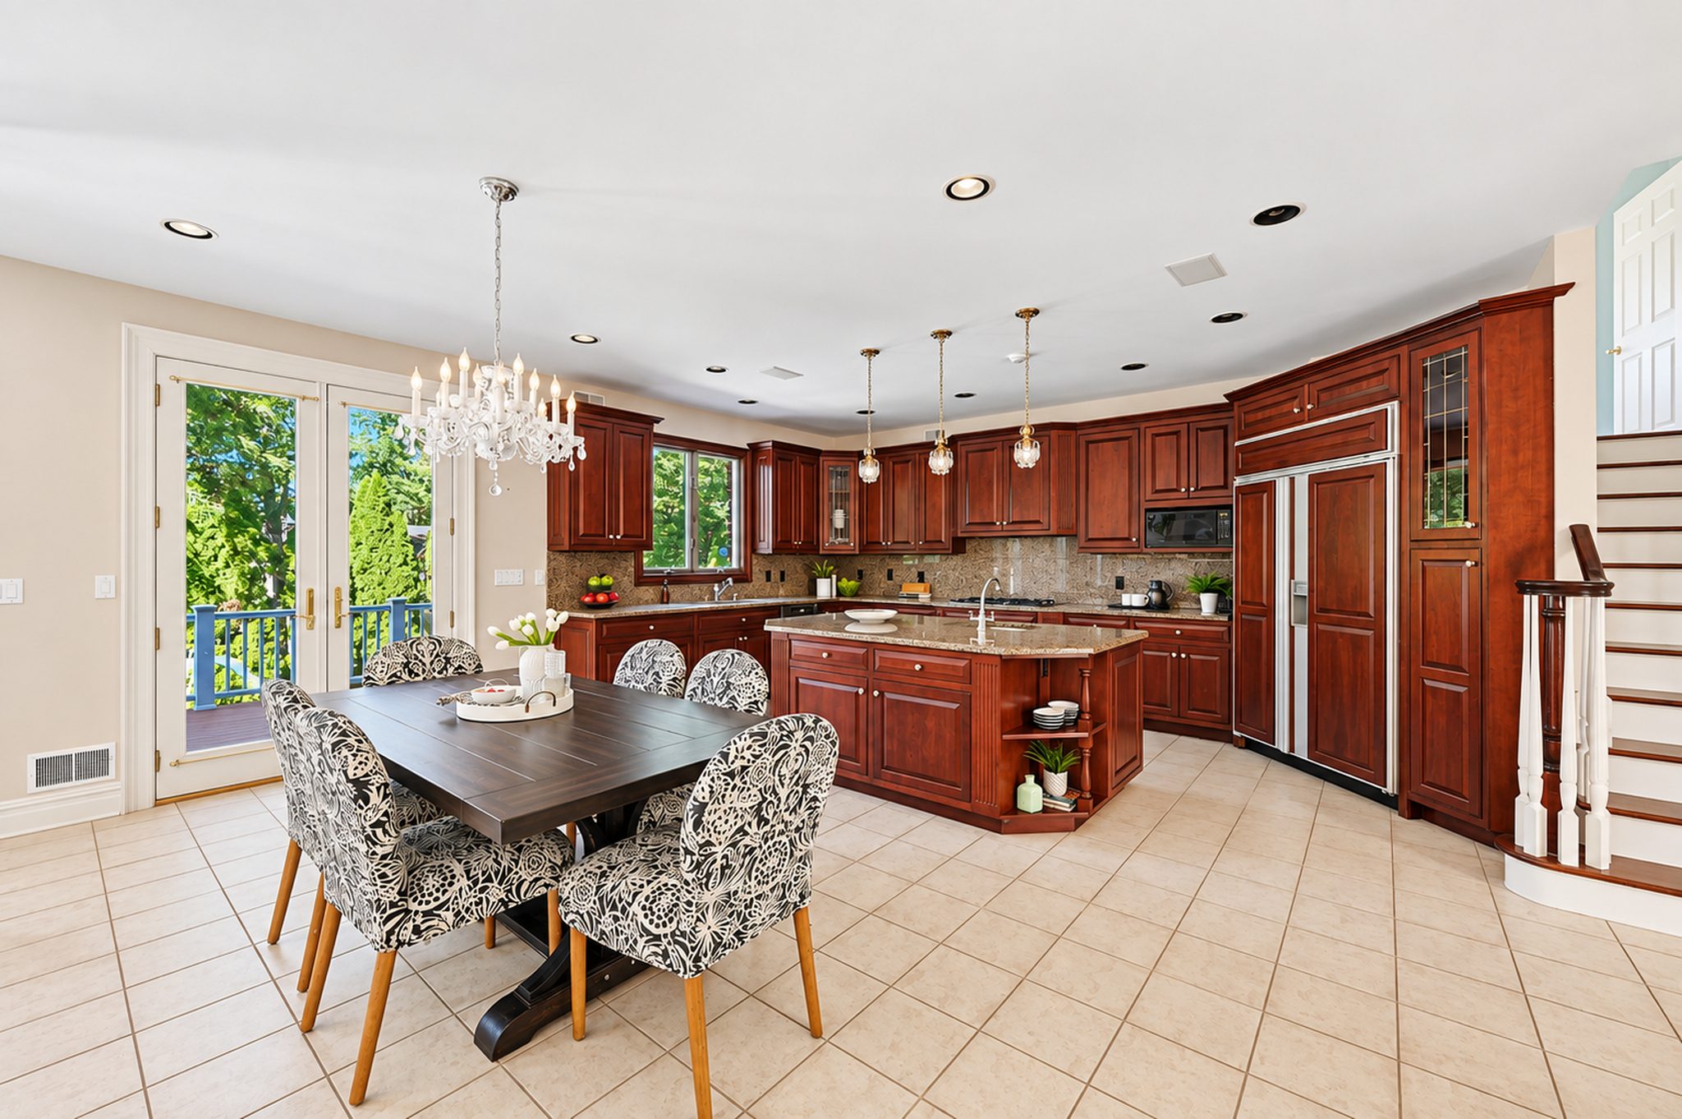
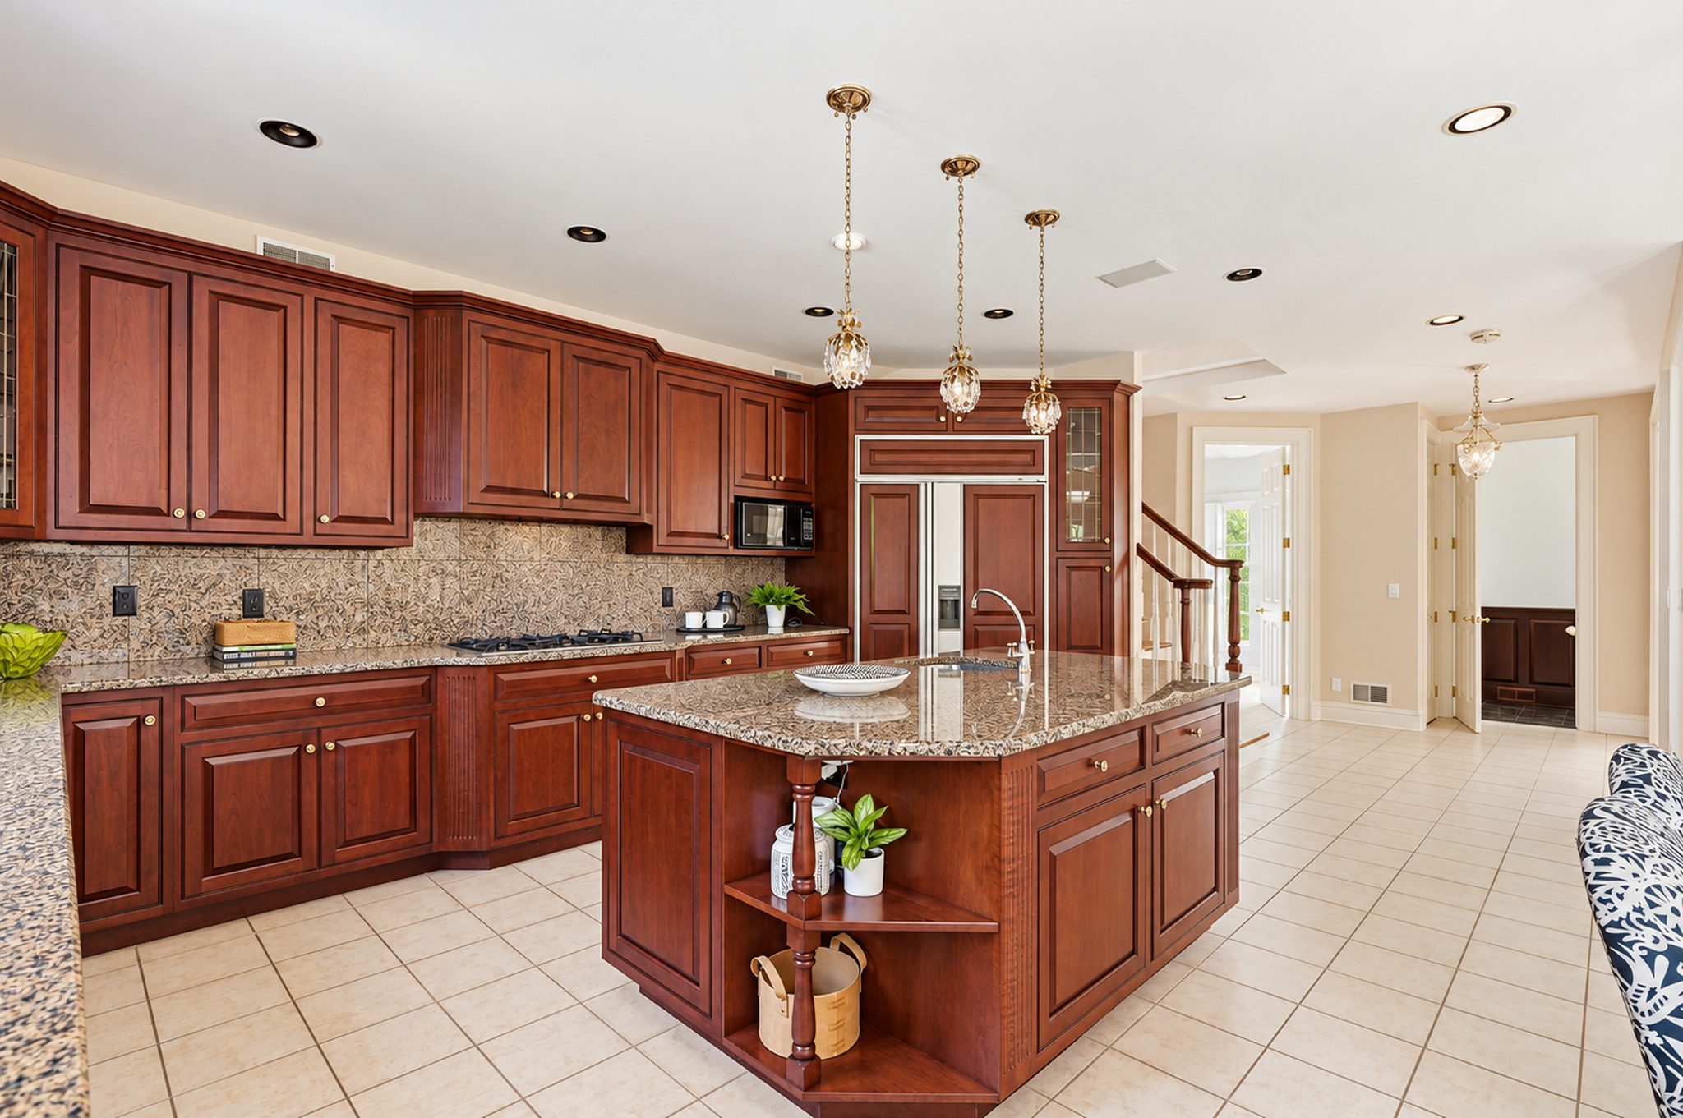
Eat in kitchen with breakfast area and custom wood cabinetry at 54 Burnet Hill Road, Livingston
Kitchen center island with granite countertop at 54 Burnet Hill Road, Livingston
Kitchen cabinetry and granite counters along the window wall at 54 Burnet Hill Road, Livingston
Expansive kitchen with center island and pendant lighting at 54 Burnet Hill Road, Livingston

The Kitchen

The gourmet kitchen features abundant custom cabinetry, granite countertops and an expansive center island, with a breakfast area and ample room for gathering. A gas cooktop, electric wall ovens, a wine refrigerator and a pantry complete the space.

  • CountertopsGranite
  • IslandExpansive Center
  • CookingGas Cooktop, Wall Ovens
  • ExtrasWine Refrigerator, Pantry
First floor bedroom with private full bath at 54 Burnet Hill Road, Livingston

First Floor Bedroom

A first floor bedroom with its own full bath offers comfortable space for guests, extended family or a live in arrangement. A first floor laundry room and mud room with garage entrance keep daily routines easy.

  • BathPrivate Full
  • LaundryFirst Floor
  • Mud RoomGarage Entrance
  • UseGuest or Extended Family
Primary bedroom with tray ceiling and wood floors at 54 Burnet Hill Road, Livingston
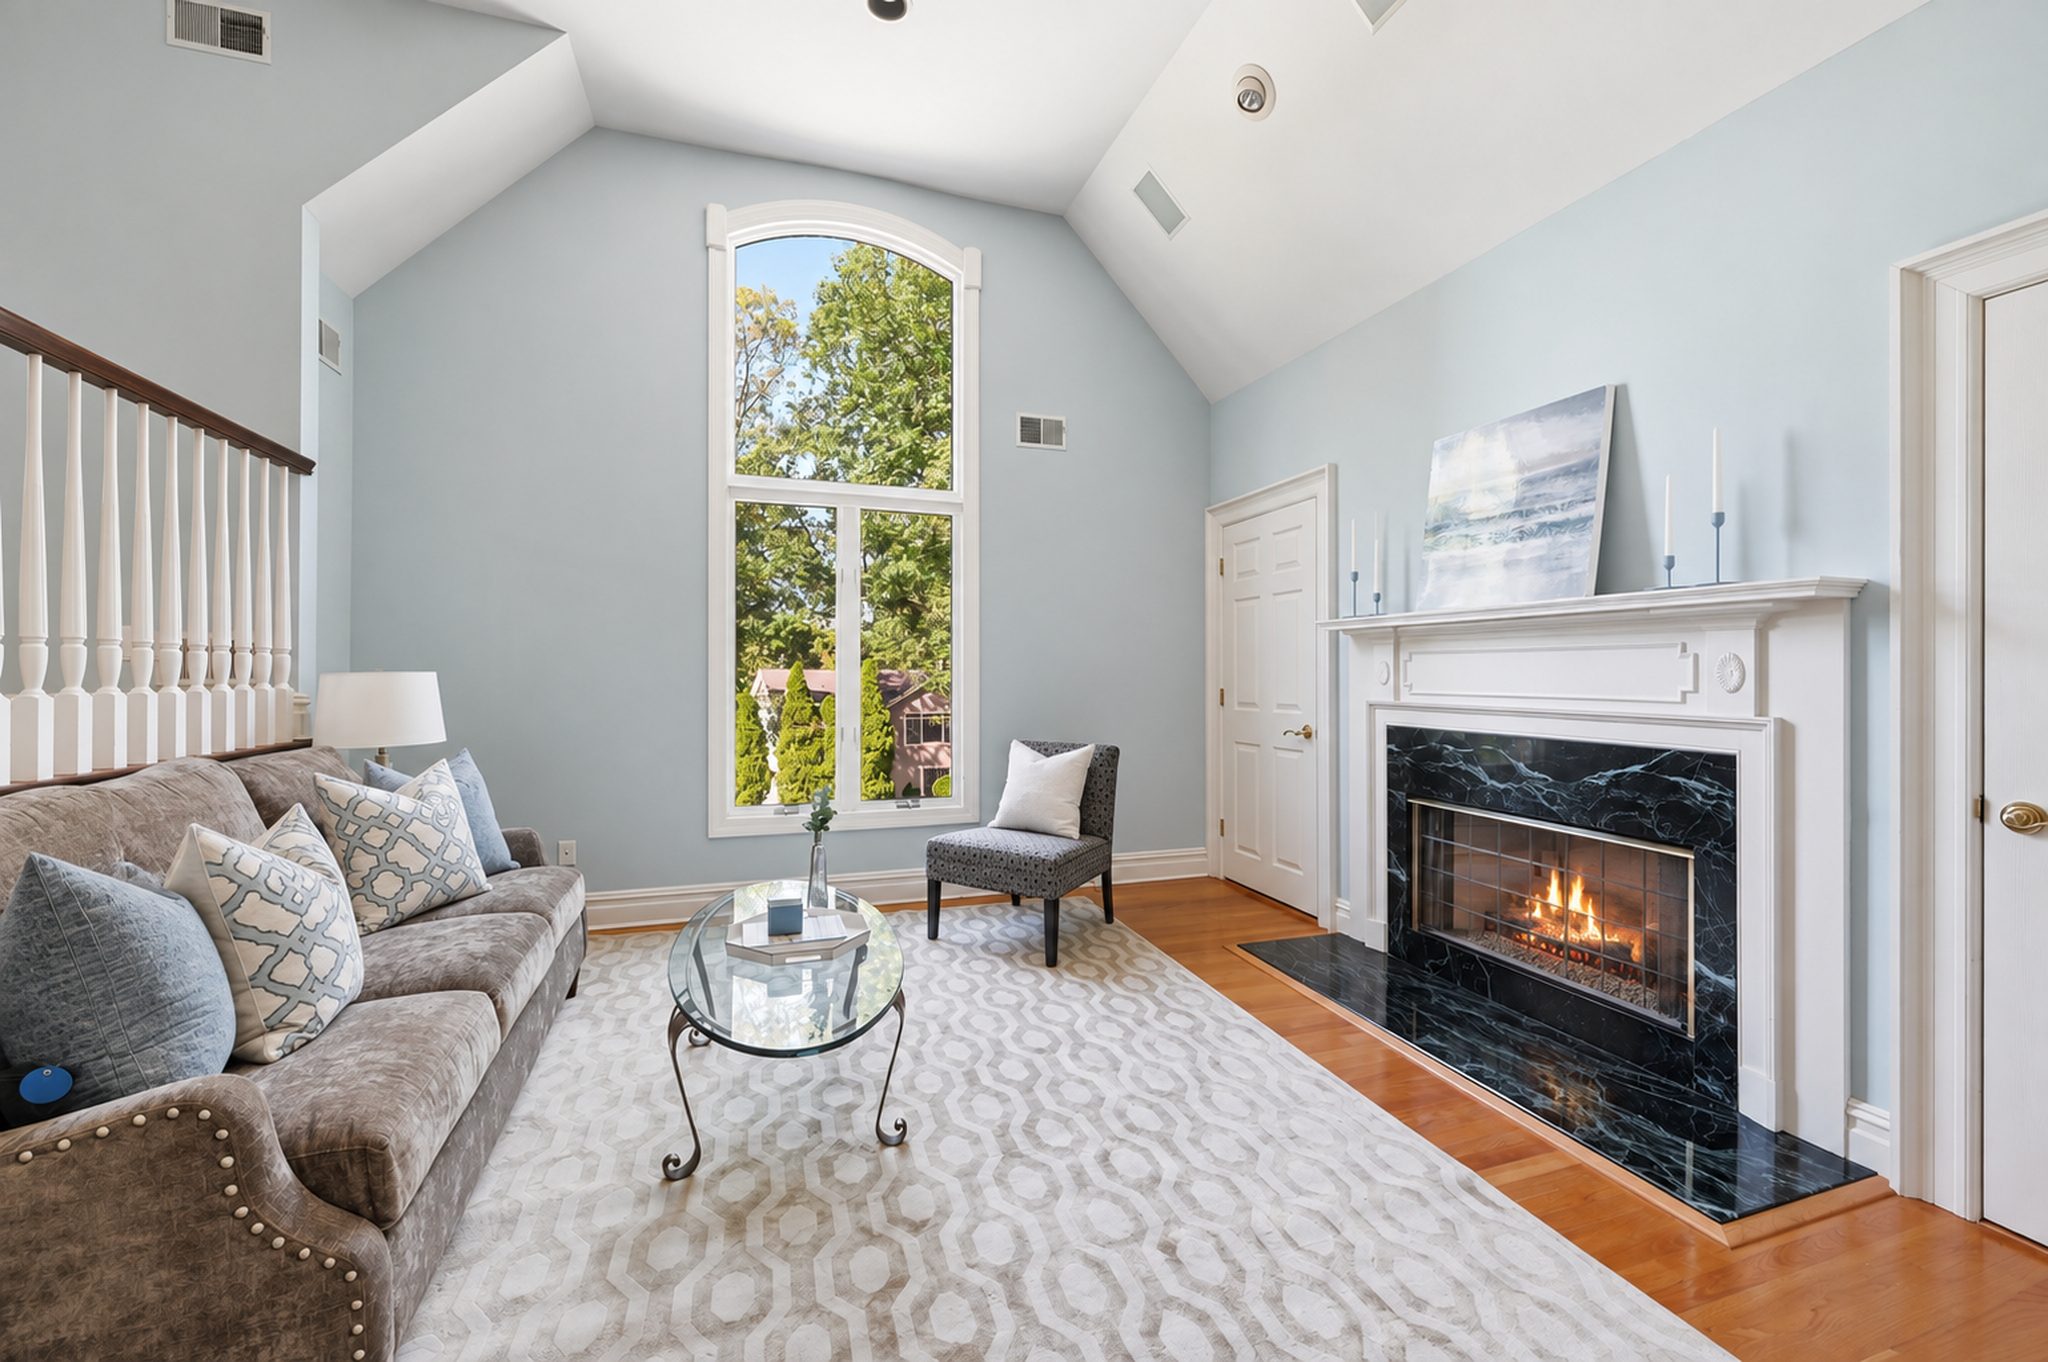
Primary suite sitting room with fireplace and arched window at 54 Burnet Hill Road, Livingston
Primary suite sitting room with vaulted ceiling at 54 Burnet Hill Road, Livingston
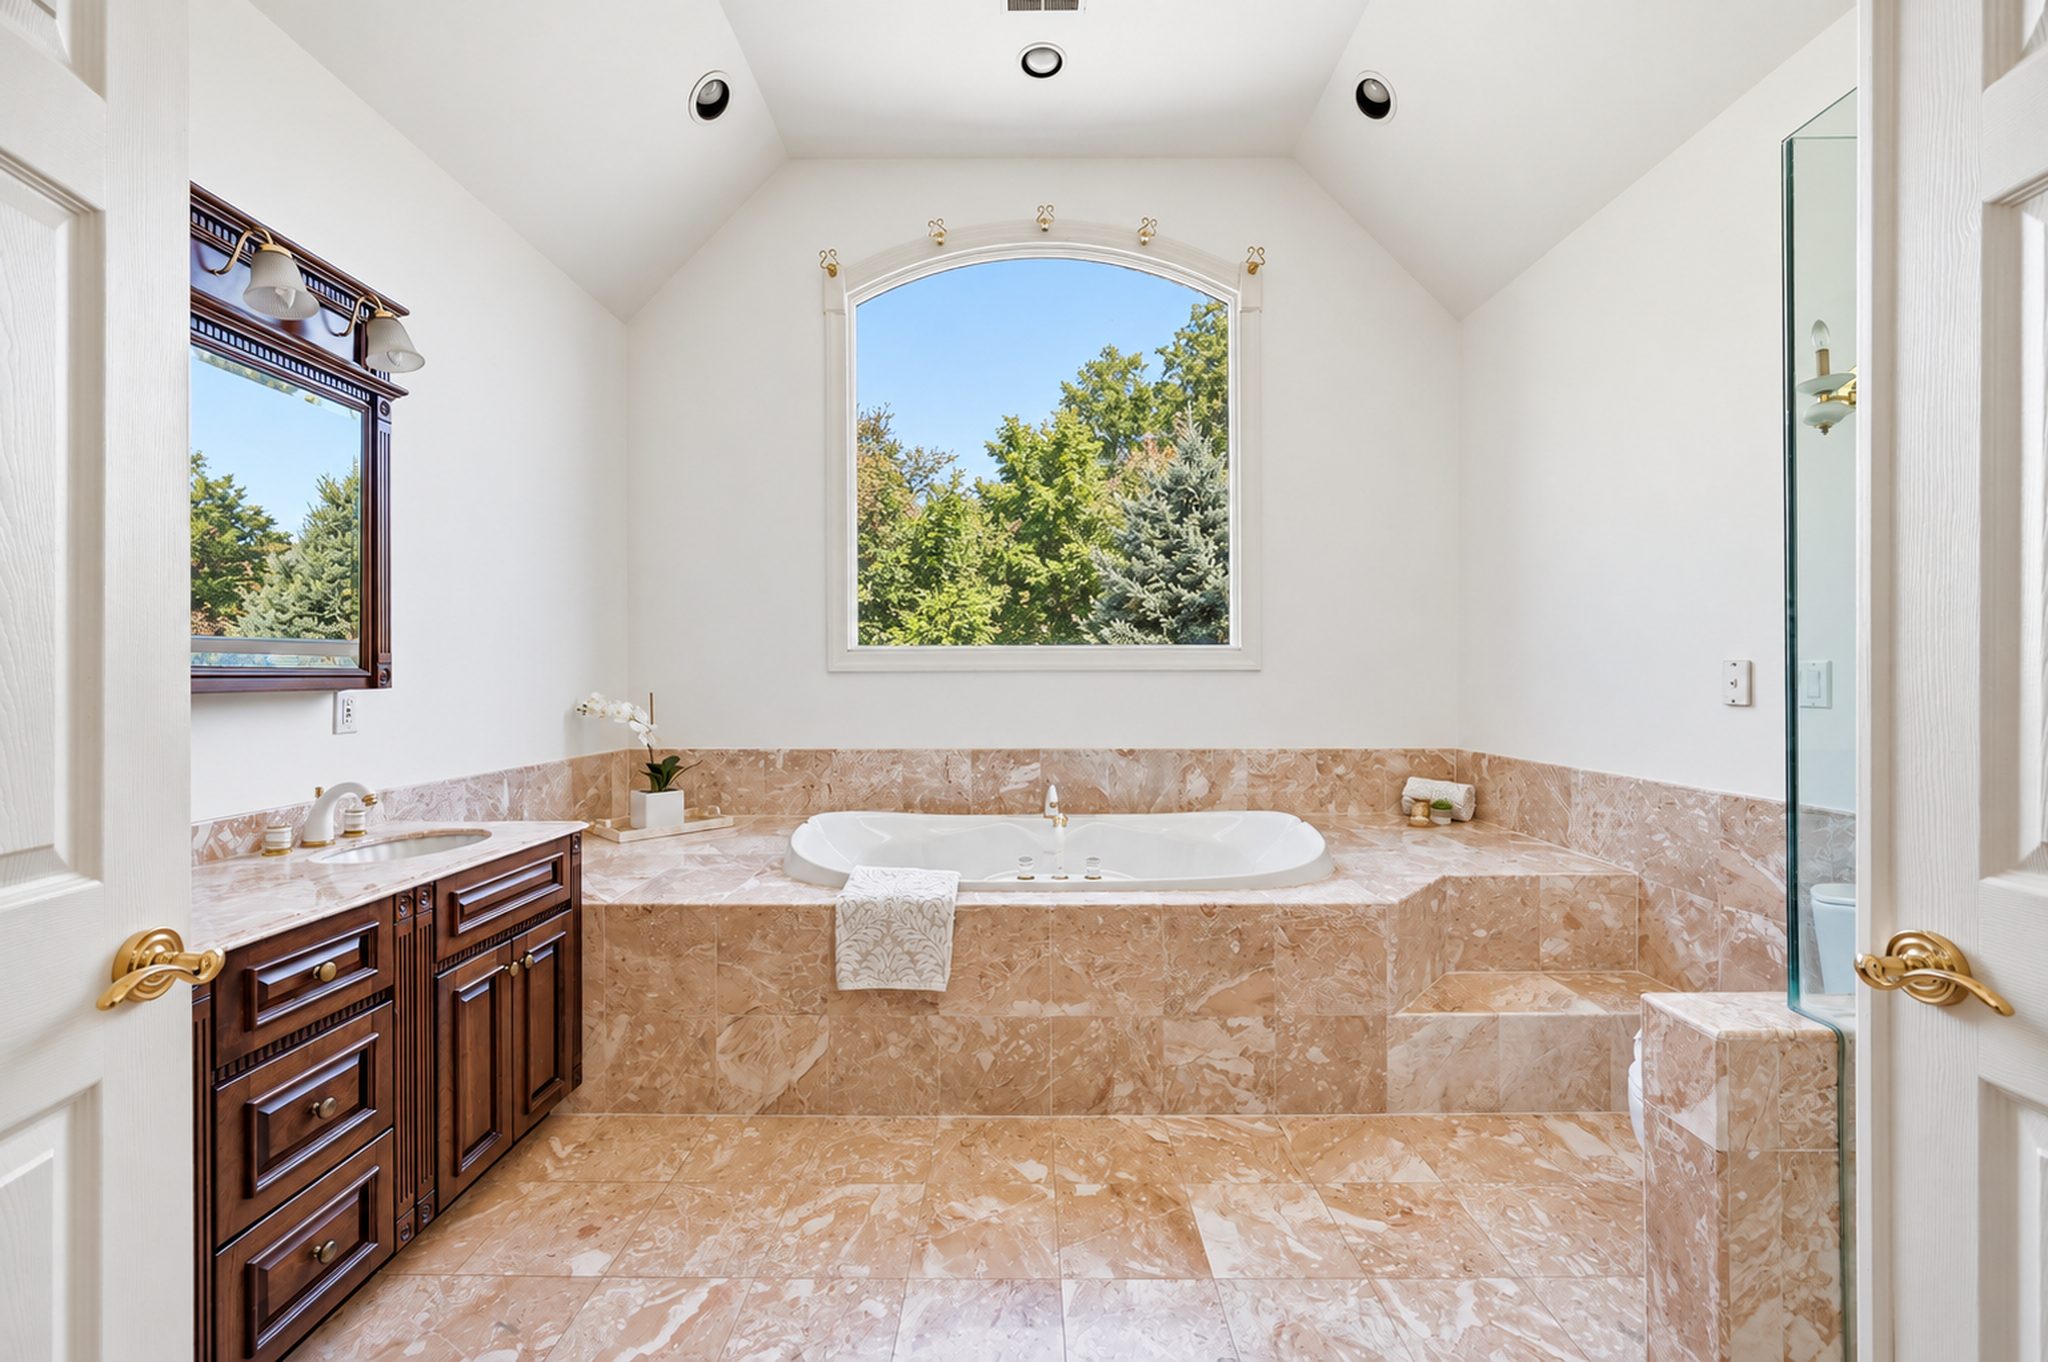
Spa inspired primary bath with soaking tub beneath an arched window at 54 Burnet Hill Road, Livingston
Primary bath vanity and soaking tub at 54 Burnet Hill Road, Livingston
Primary bath glass enclosed stall shower at 54 Burnet Hill Road, Livingston

The Primary Suite

The tranquil primary suite includes a fireside sitting room beneath a vaulted ceiling and a walk in closet. The spa inspired bath offers a large soaking tub set beneath an arched window and a glass enclosed stall shower.

  • Sitting RoomFireside
  • BathSoaking Tub, Stall Shower
  • ClosetWalk In
  • LevelSecond Floor
Second floor bedroom with bay window at 54 Burnet Hill Road, Livingston
Second floor bedroom with double closets at 54 Burnet Hill Road, Livingston
Second floor bedroom with bay window and tray ceiling at 54 Burnet Hill Road, Livingston
Second floor bedroom with vaulted ceiling and arched window at 54 Burnet Hill Road, Livingston
Vaulted bedroom with built in niche at 54 Burnet Hill Road, Livingston

Four More Bedrooms

Four additional generous bedrooms share the second floor with the primary suite, several with bay windows, tray or vaulted ceilings. A walk up attic above offers storage.

  • BedroomsFive on Second Floor
  • CeilingsTray and Vaulted
  • FloorsWood
  • AtticWalk Up
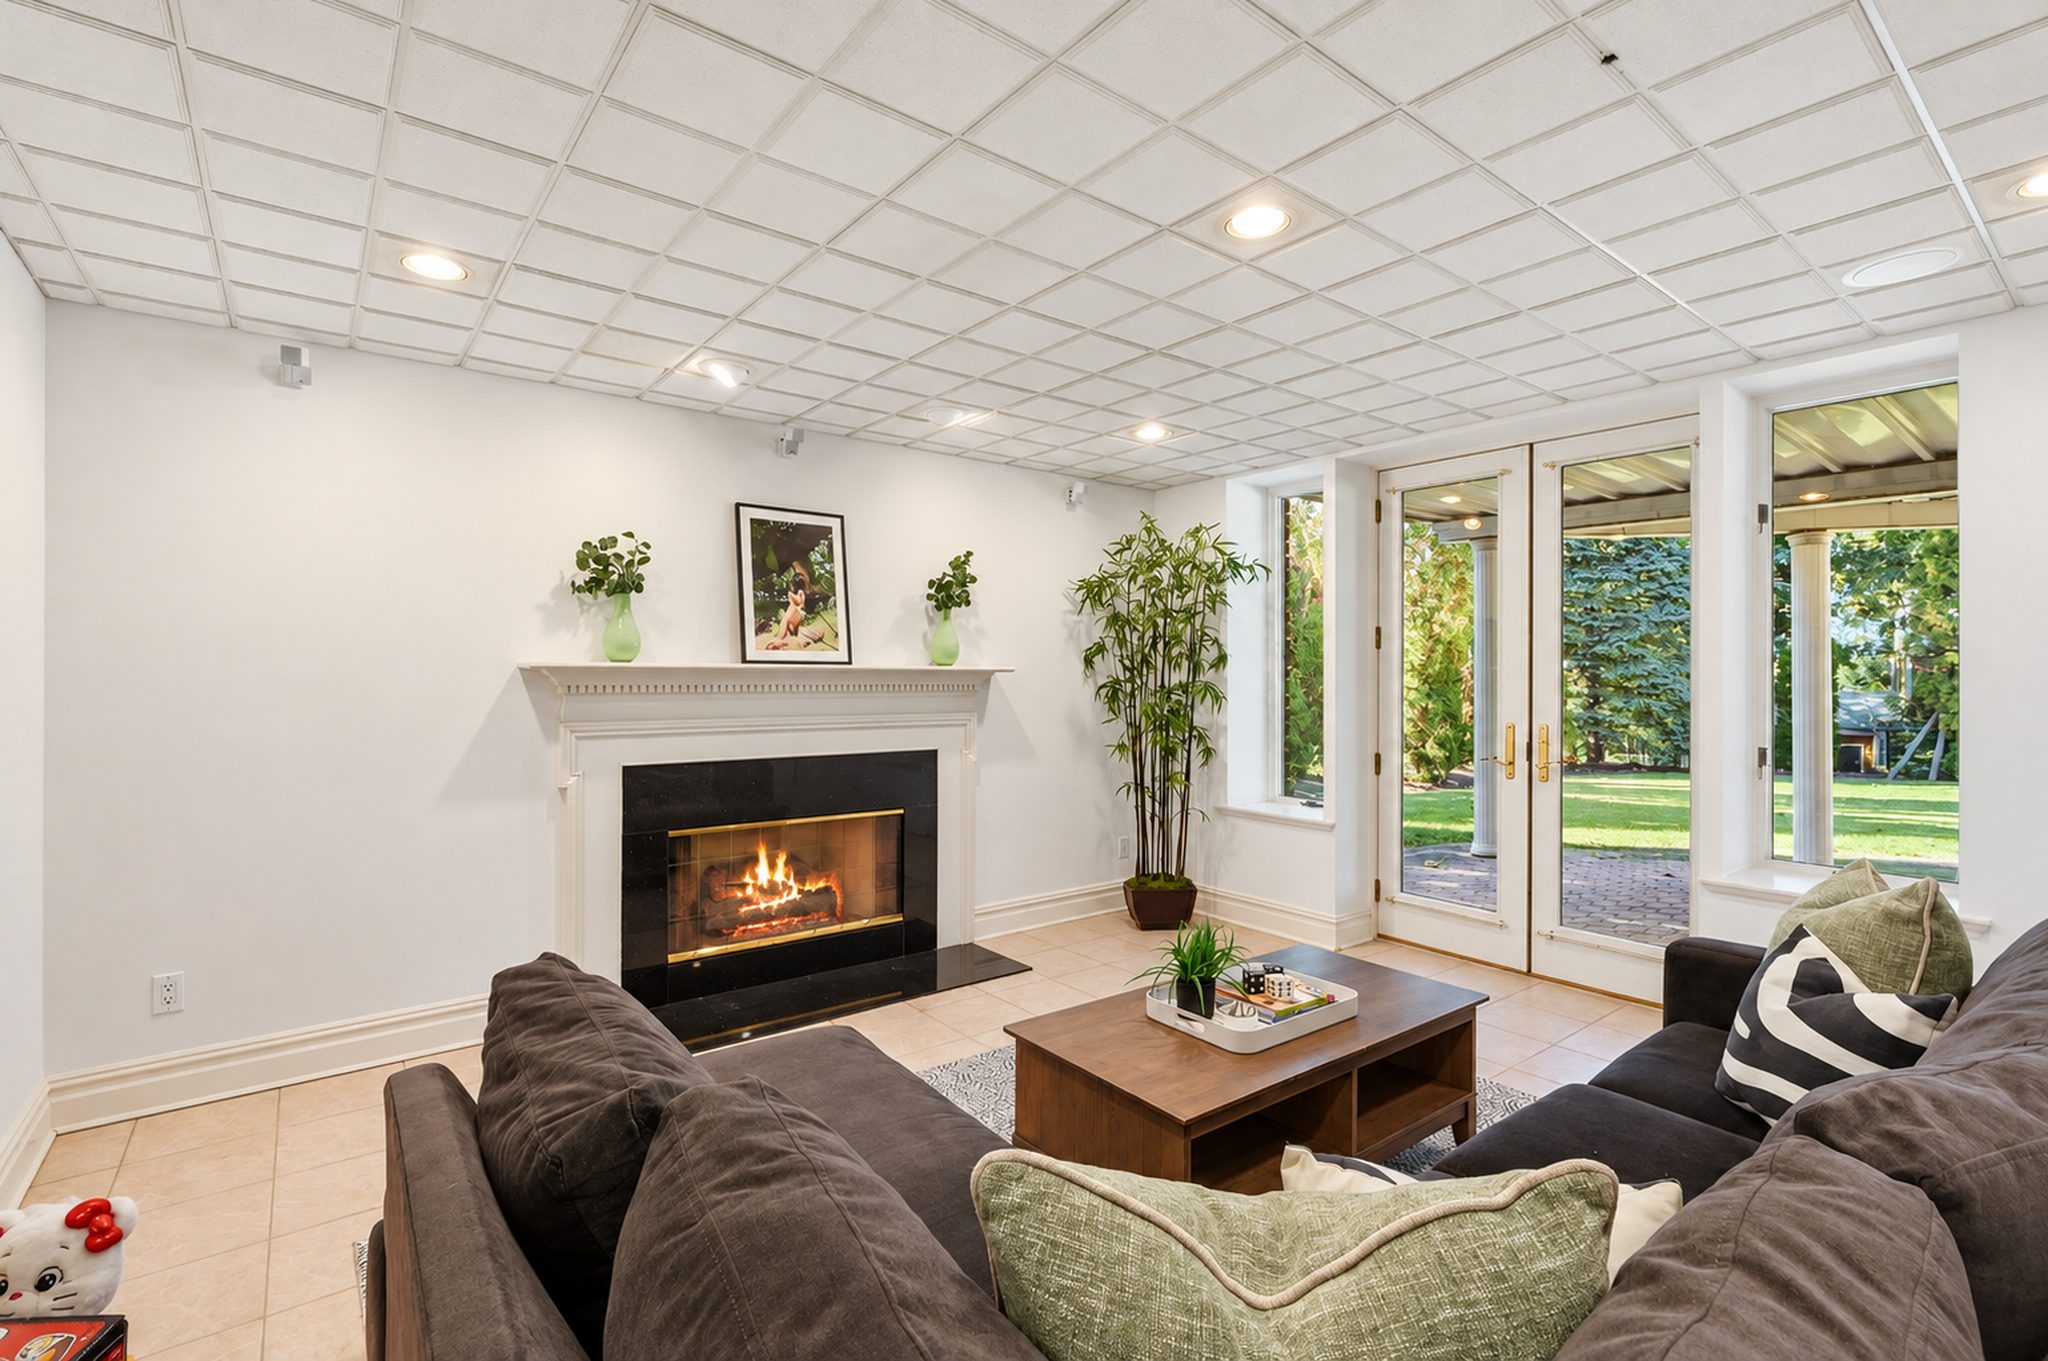
Lower level gas fireplace with walkout doors to the yard at 54 Burnet Hill Road, Livingston
Finished lower level recreation room with billiards area at 54 Burnet Hill Road, Livingston
Expansive finished lower level with tile floors at 54 Burnet Hill Road, Livingston
Lower level wet bar with seating at 54 Burnet Hill Road, Livingston
Lower level game room and wet bar at 54 Burnet Hill Road, Livingston
Lower level bar and lounge area at 54 Burnet Hill Road, Livingston

The Lower Level

The fully finished walkout lower level is ideal in both summer and winter. A wall of windows and doors overlooks the park like property, and a full bath with exterior access serves days spent by the pool. A gas fireplace and radiant heated floors throughout create a cozy retreat when the weather turns.

  • HeatRadiant Floors Throughout
  • FireplaceGas
  • Wet BarYes
  • AccessWalkout, Full Bath
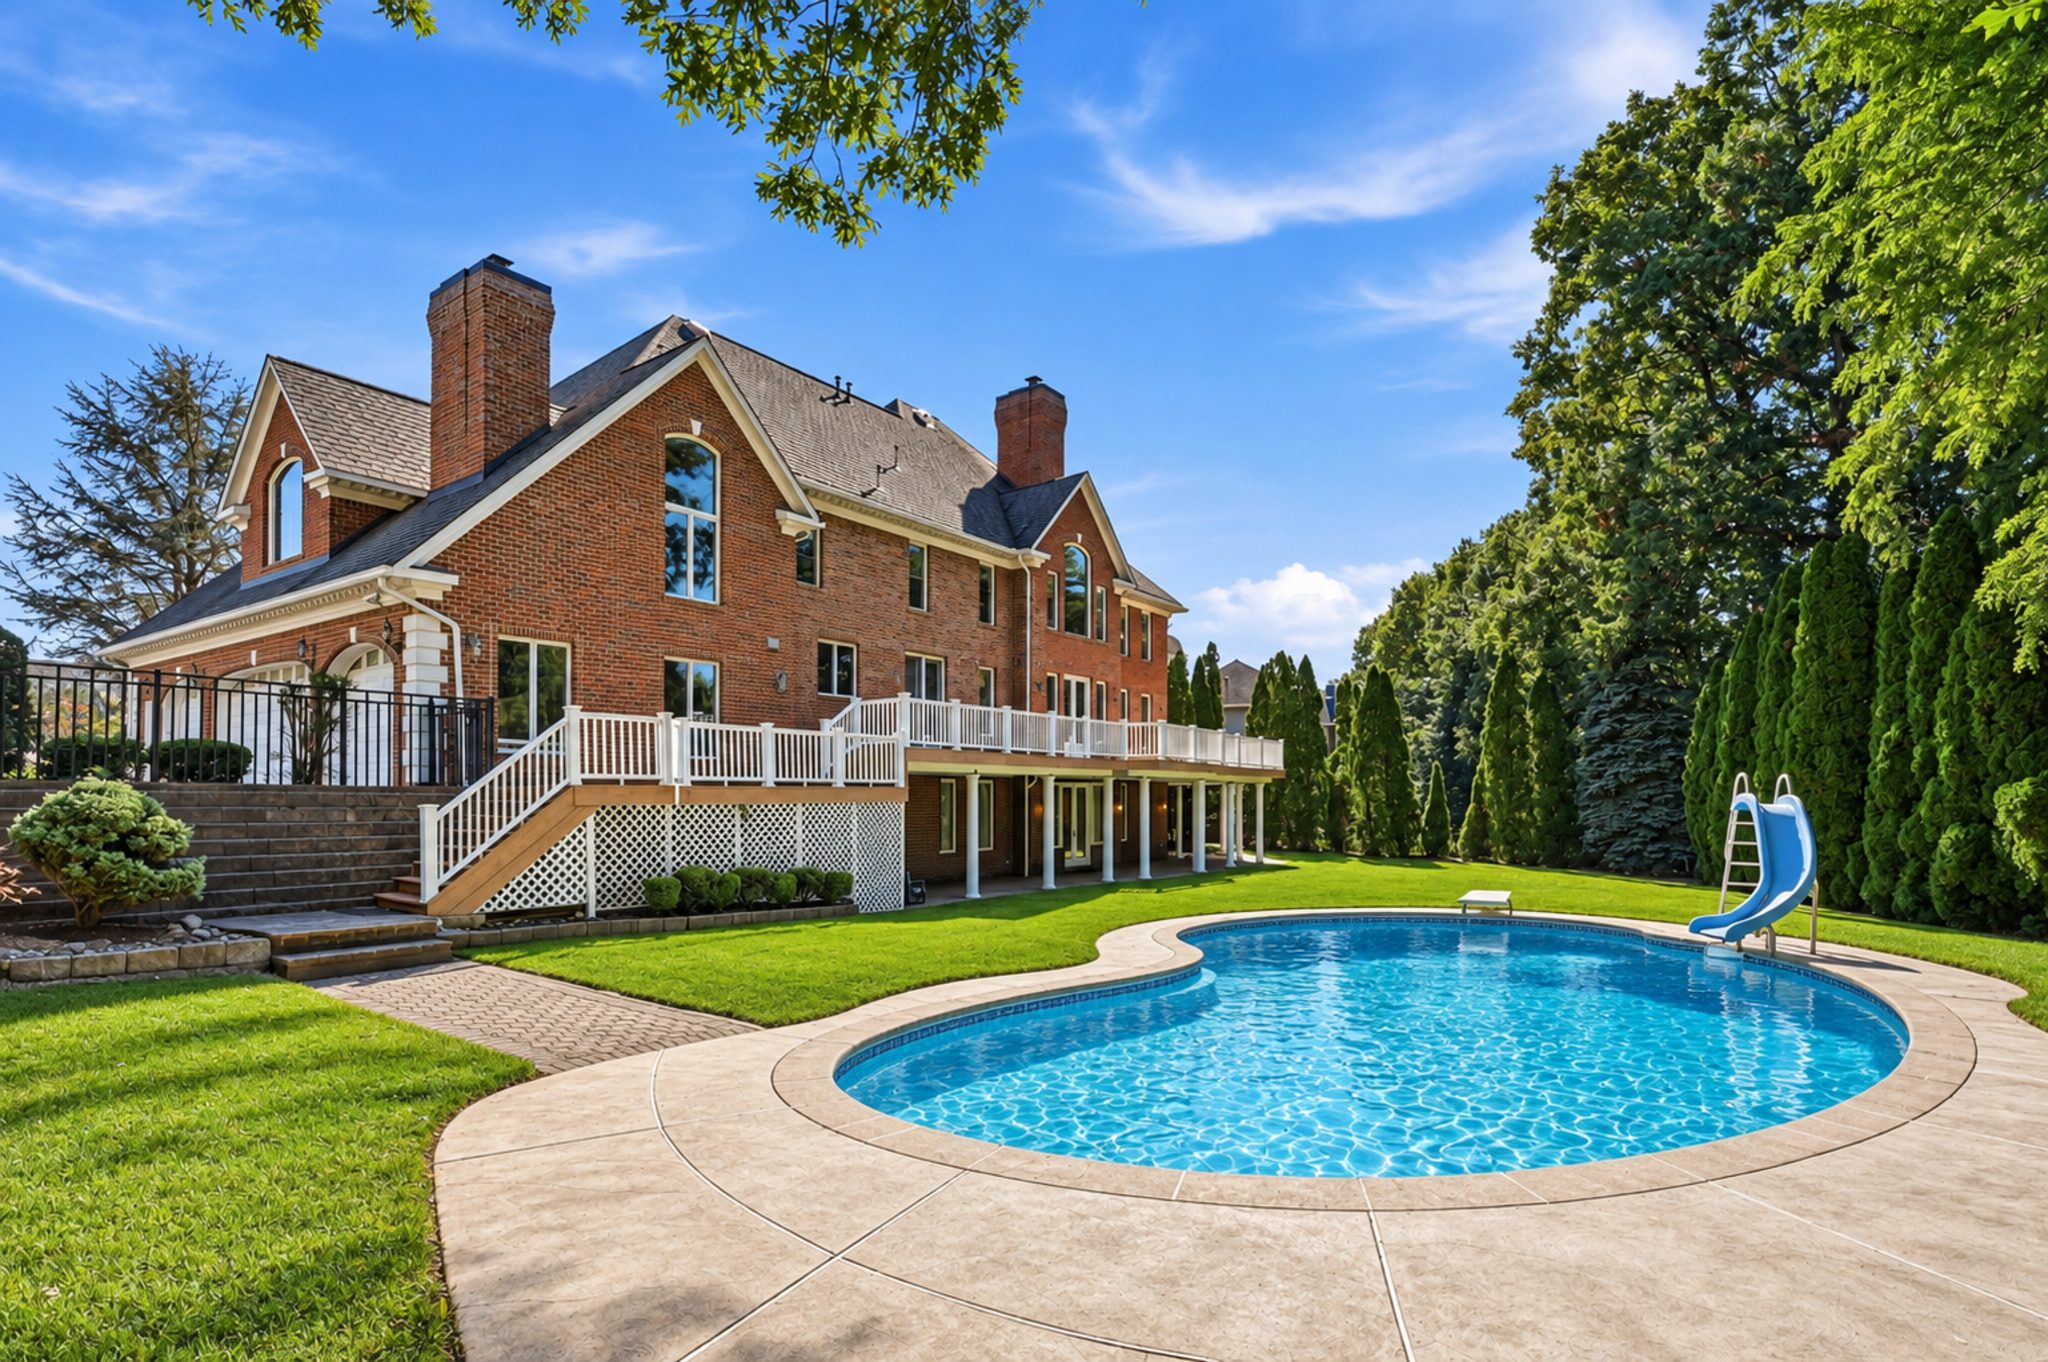
Heated in ground pool beside the rear deck at 54 Burnet Hill Road, Livingston
Rear elevation with deck spanning the entire home at 54 Burnet Hill Road, Livingston
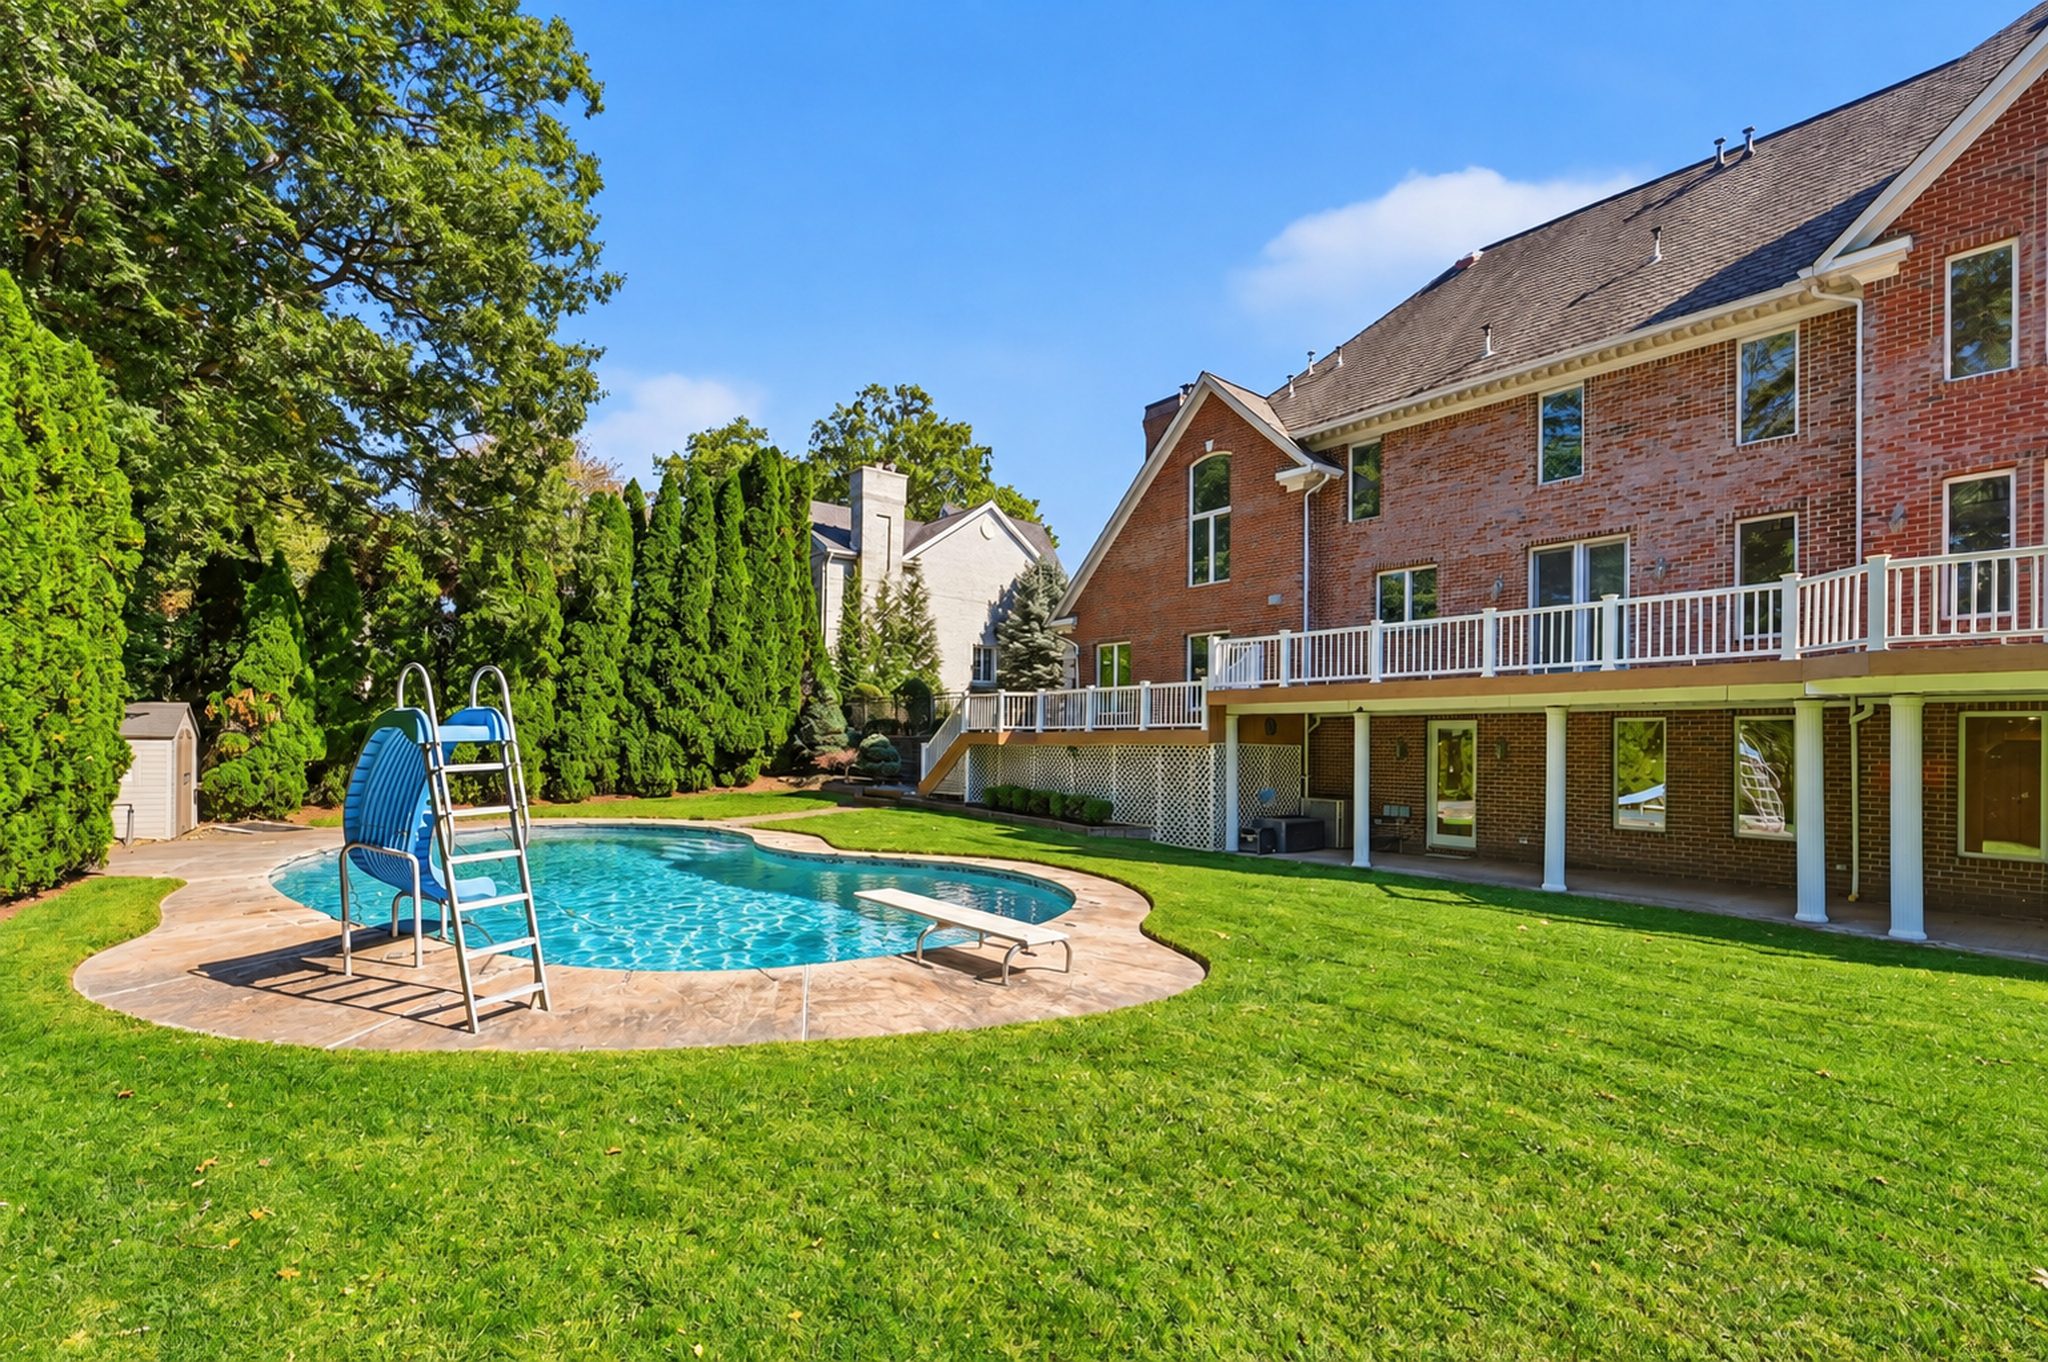
Level rear lawn and deck at 54 Burnet Hill Road, Livingston
Heated in ground pool with paver surround at 54 Burnet Hill Road, Livingston
Pool with slide set against evergreen privacy plantings at 54 Burnet Hill Road, Livingston
Pool framed by mature evergreens at 54 Burnet Hill Road, Livingston

Deck, Pool & Grounds

A remarkable 95 foot TimberTech deck spans the entire rear of the home and looks out over a heated in ground pool and a lushly landscaped, level lot lined with evergreens. Metal fencing and an underground sprinkler system frame the yard.

  • Deck95 Foot TimberTech
  • PoolHeated, In Ground
  • Lot0.48 Acre, Level
  • IrrigationUnderground Sprinklers

A Heated, Oversized
Four Car Garage

Rare in Livingston: an attached four car garage that is both oversized and heated, with automatic openers and an inside entrance through the mud room.

Particulars

The House

  • All brick Colonial, built approximately 1995
  • 16 rooms across three finished levels
  • 6 bedrooms; 5 full and 1 half baths
  • Approximately 7,000 square feet
  • Four fireplaces, including family room, office, primary suite and lower level
  • Marble, tile and wood floors
  • Walk up attic

Interior & Systems

  • Central air, multi zone cooling
  • Forced hot air and radiant hot water heat, multi zone
  • Radiant heated floors throughout the lower level
  • Central vacuum, security system and fire alarm system
  • Stereo system and wet bar
  • Water softener and water filter
  • Natural gas; public water and sewer; fiber optic available

Exterior & Grounds

  • Heated, oversized attached four car garage with inside entrance
  • Circular paver block driveway
  • 95 foot TimberTech deck spanning the rear of the home
  • Heated in ground pool
  • Level lot of approximately 0.48 acre
  • Metal fence and underground lawn sprinklers
  • Annual taxes $35,444 (2025)

See the House
in Motion

One minute through every level of 54 Burnet Hill Road.

Arrange a Private Showing →